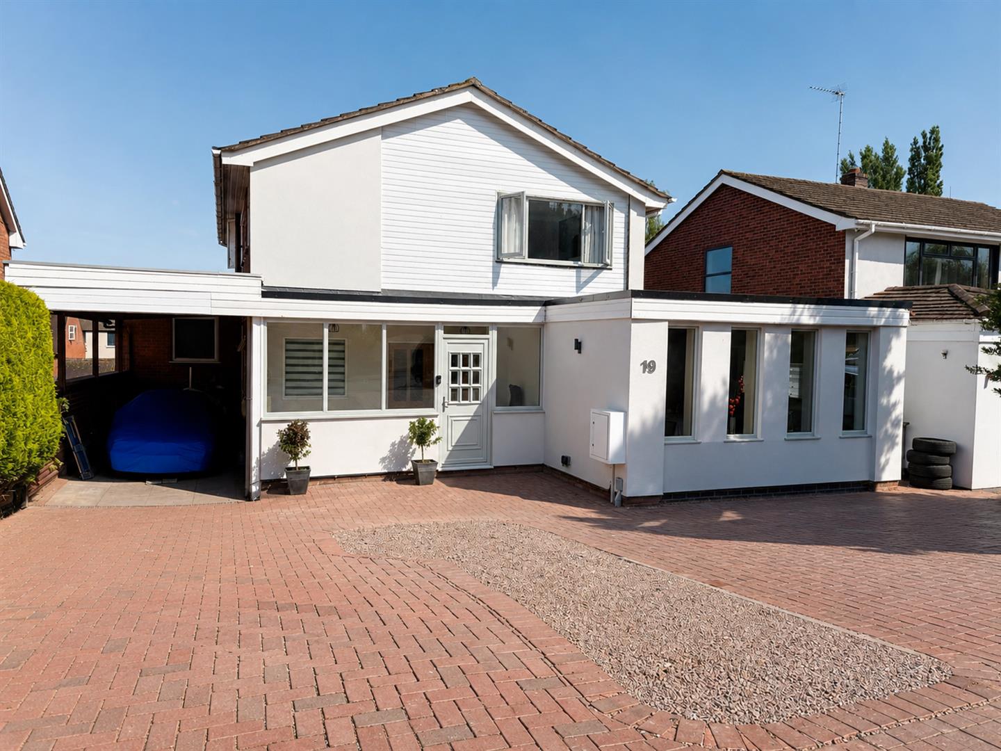
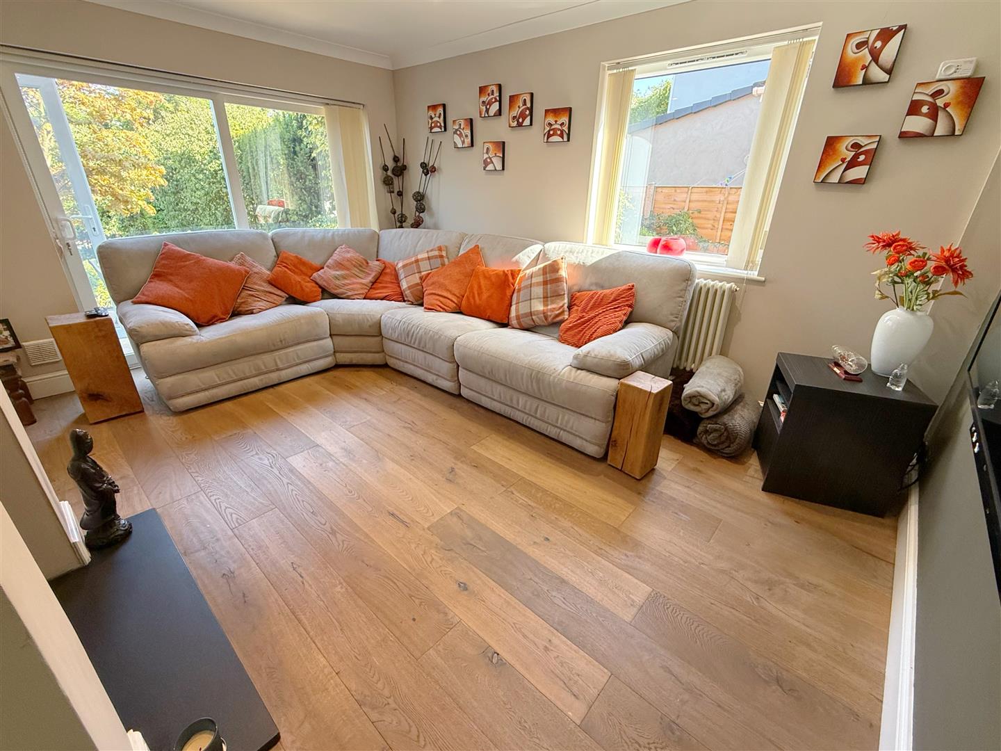
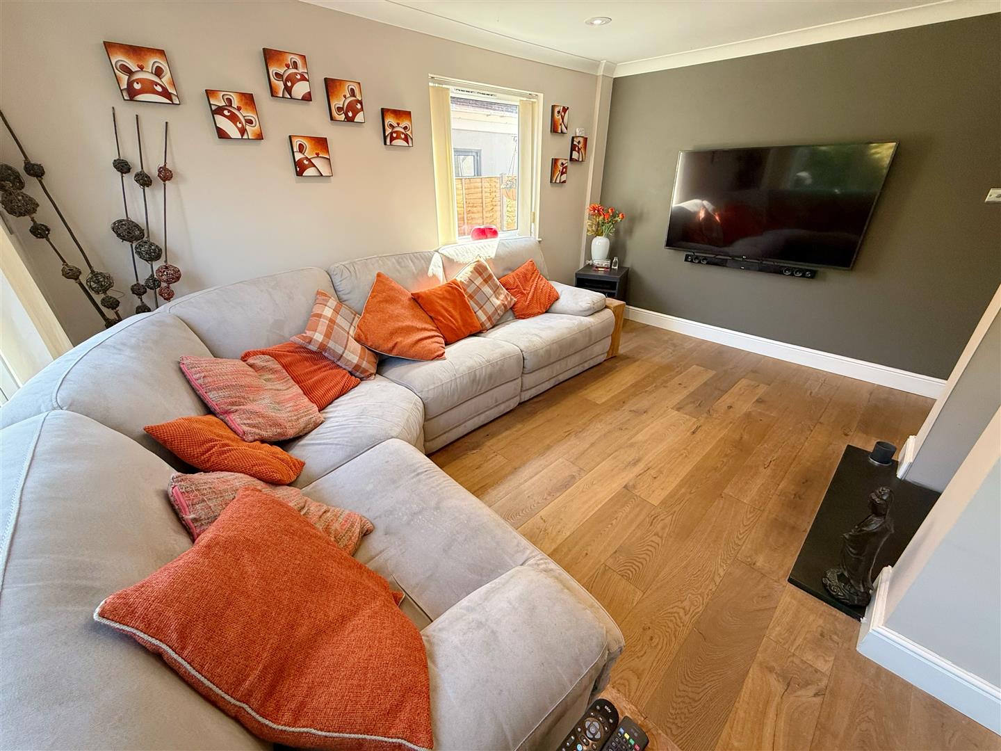
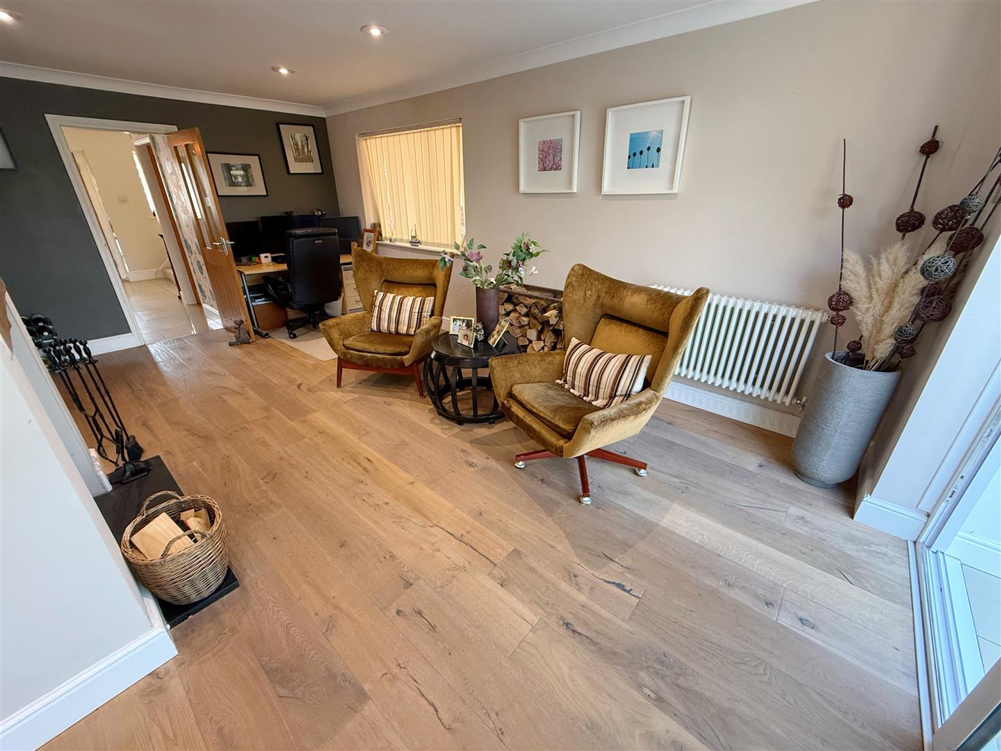
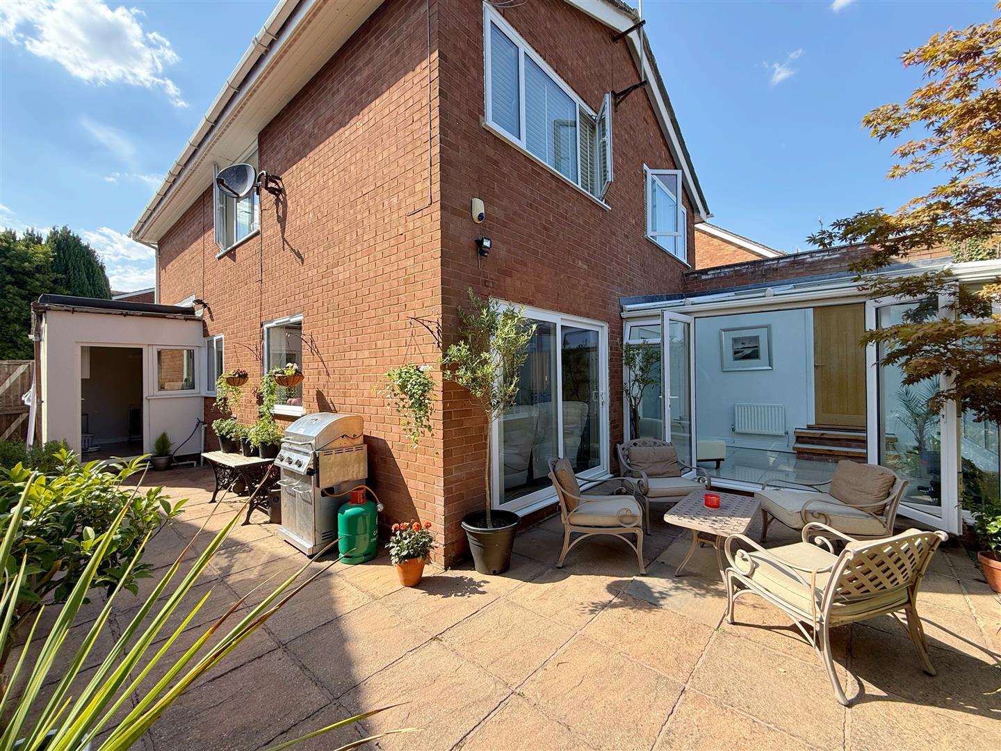


A substantial and impressively extended detached family home, pleasantly situated within a cul-de-sac just a couple of minutes’ walk from the historic High Street and its excellent selection of independent shops, cafés and restaurants. The area is particularly well served by highly regarded schooling for all ages, while regular rail services to Stratford-upon-Avon and Birmingham make this an excellent base for commuters.
The property has been the subject of significant remodelling and extension, resulting in exceptionally generous and versatile accommodation ideally suited to modern family life. Benefiting from central heating and double glazing, the house combines spacious reception areas with flexible bedroom accommodation arranged over two floors.
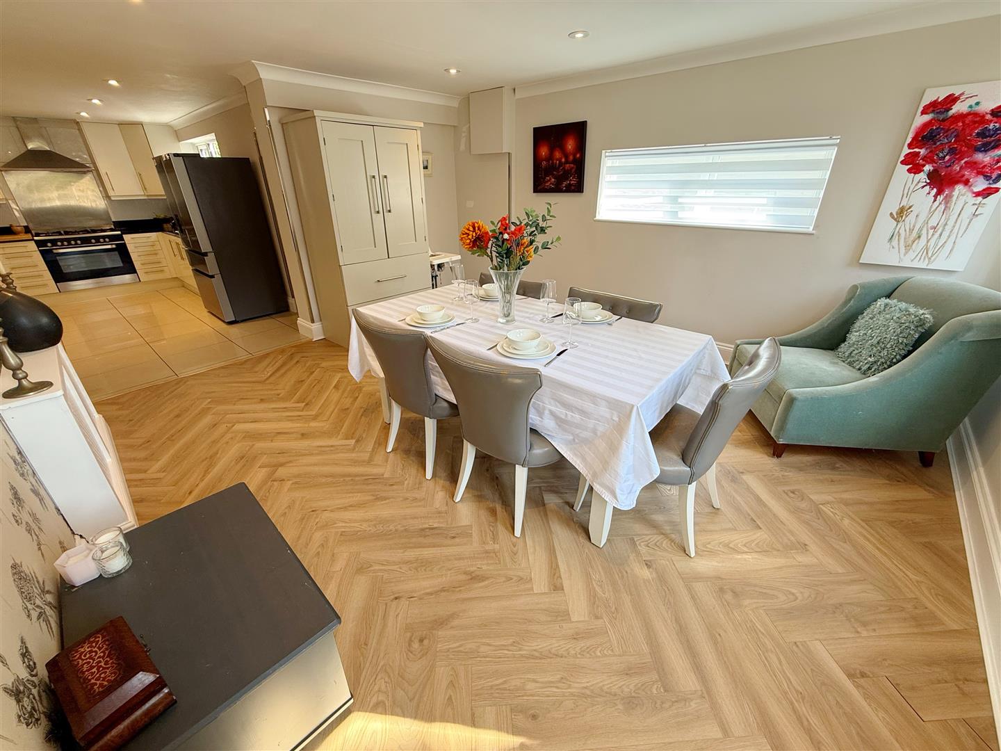
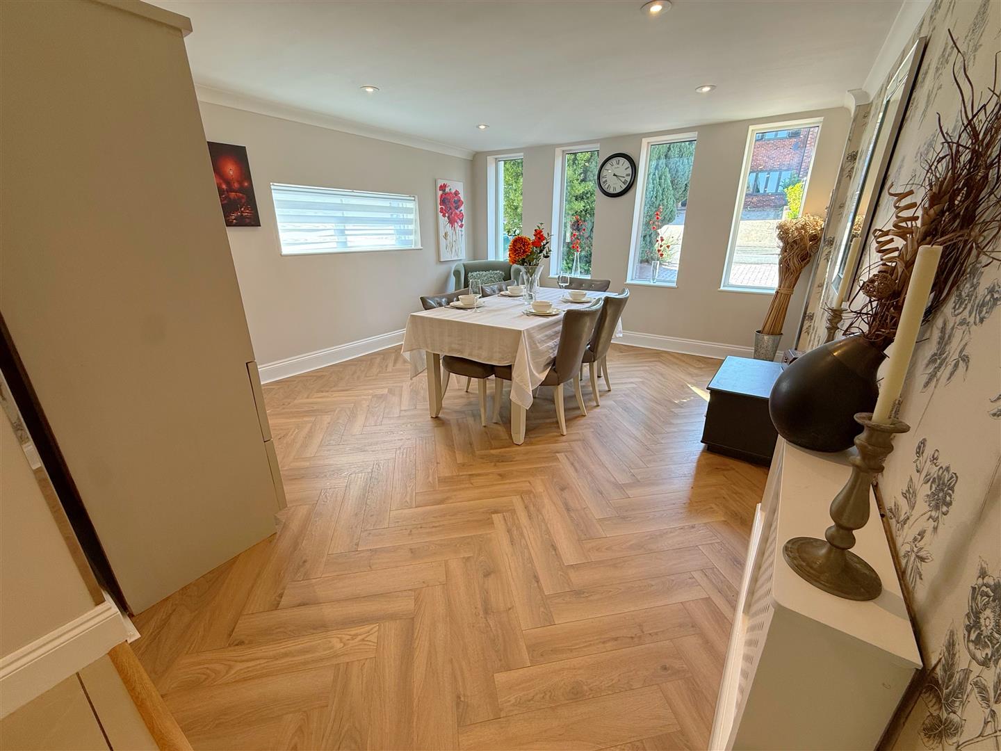
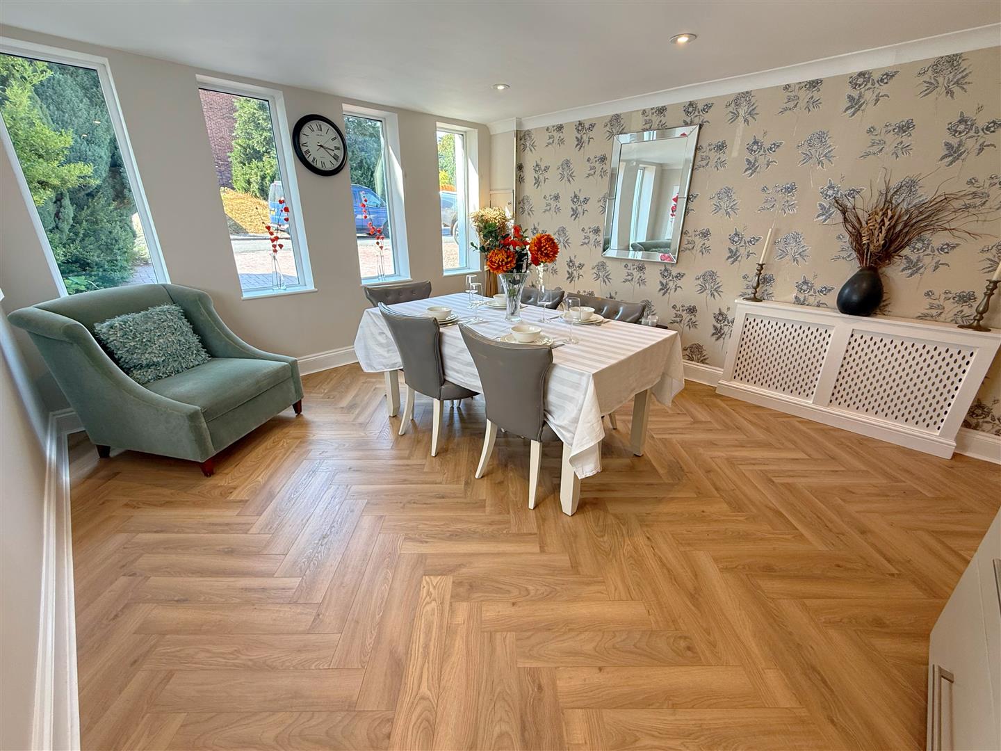
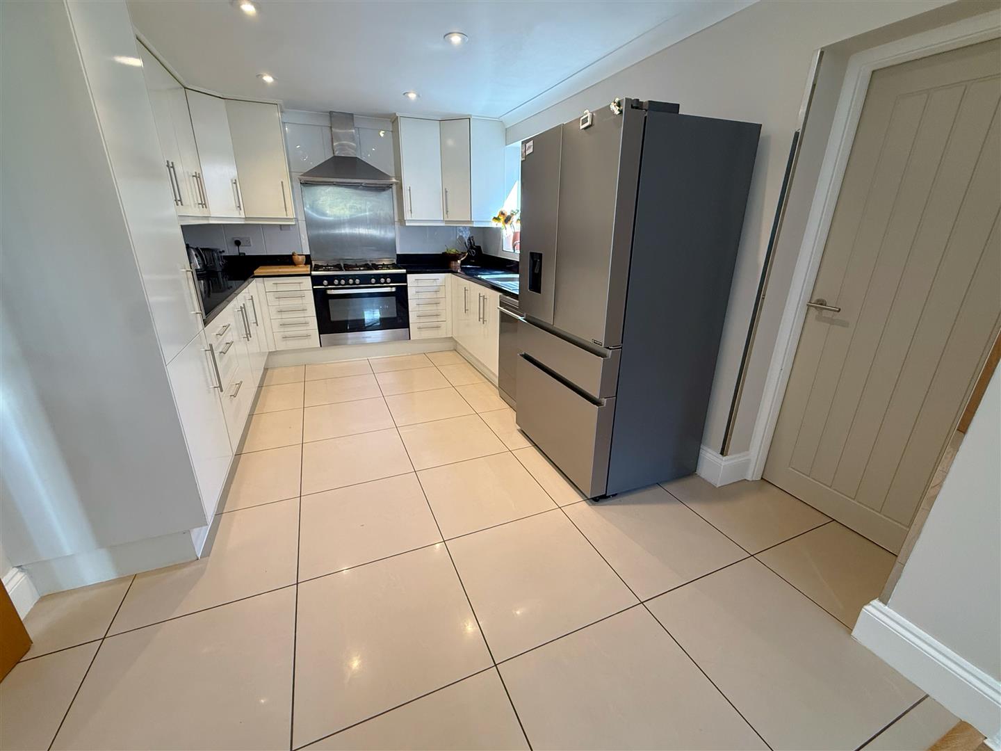
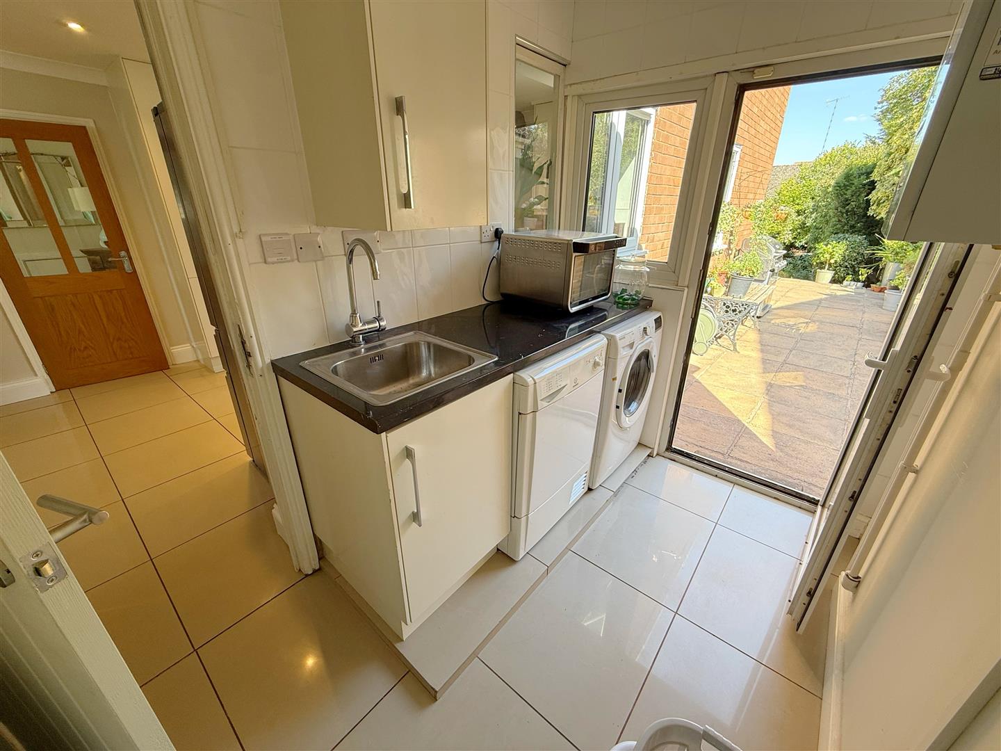
A large enclosed entrance porch creates an excellent first impression and opens into the reception hall, with a useful guest cloakroom/WC. Without doubt, the open-plan kitchen/family room forms the heartbeat of the house, providing a superb space for everyday family life and entertaining. The fitted kitchen incorporates a range cooker and American-style fridge/freezer, with plenty of room for dining and informal seating. A separate utility room provides valuable additional practicality.
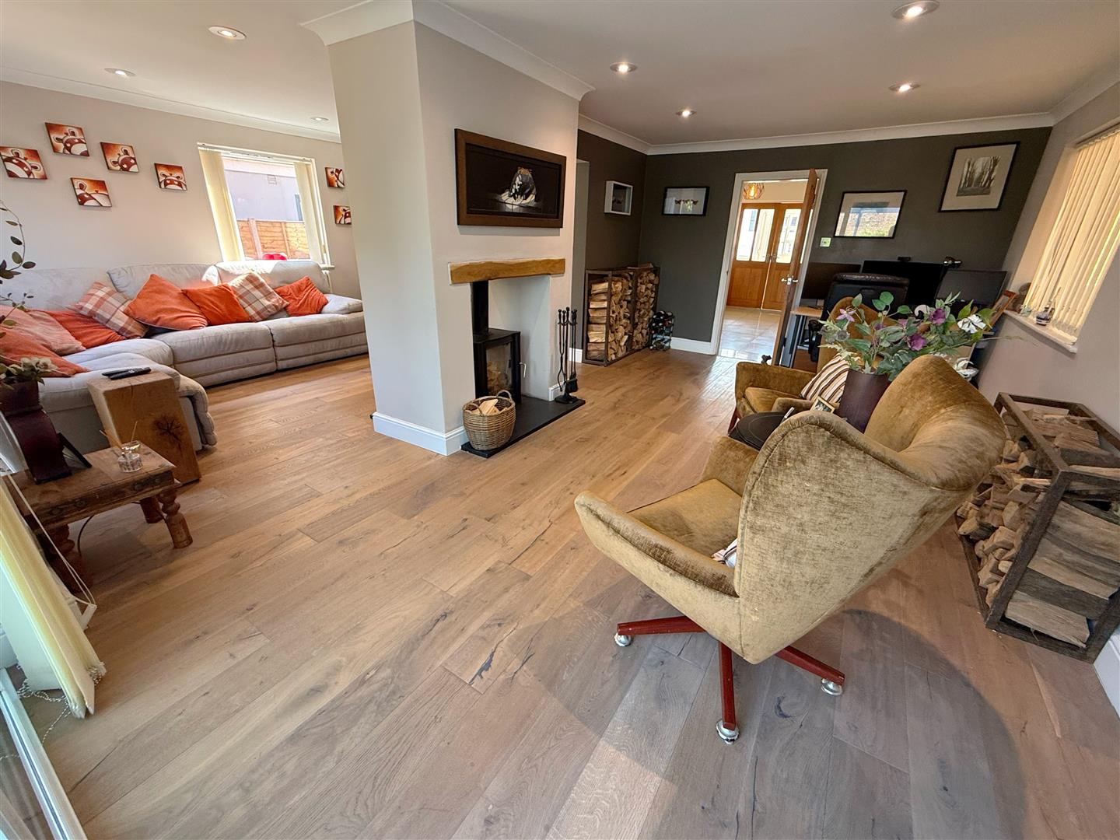
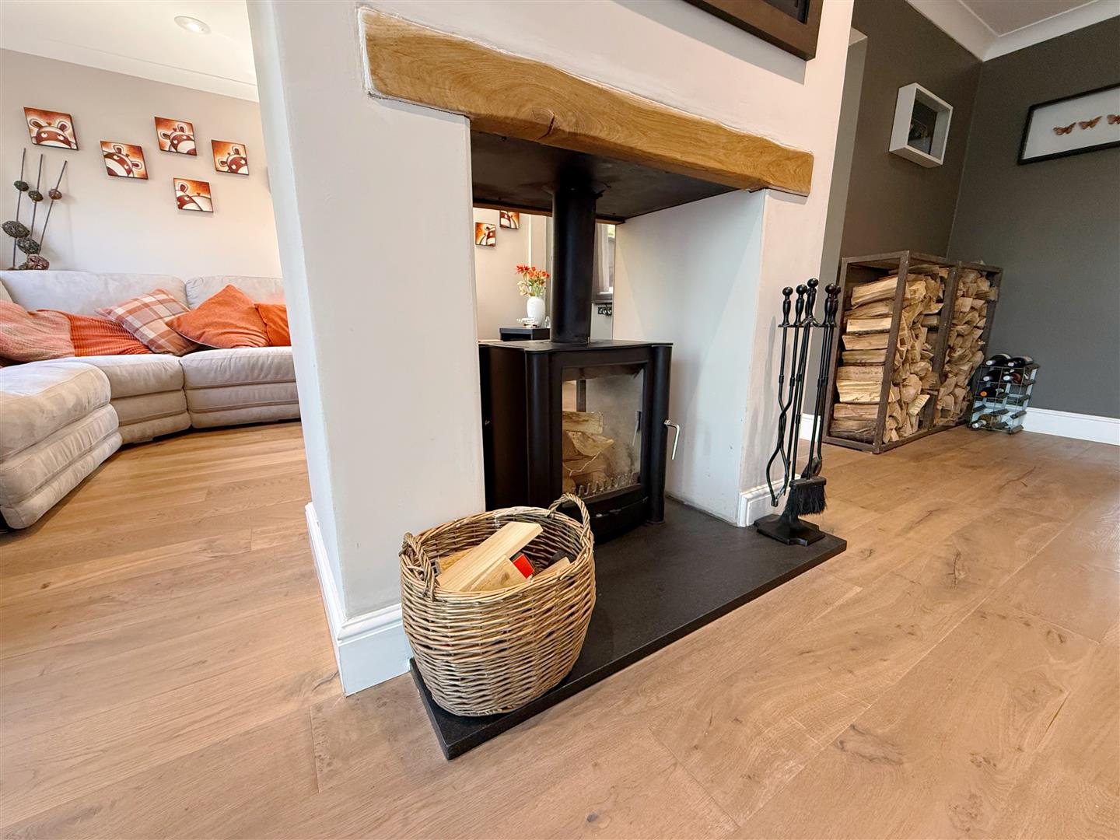
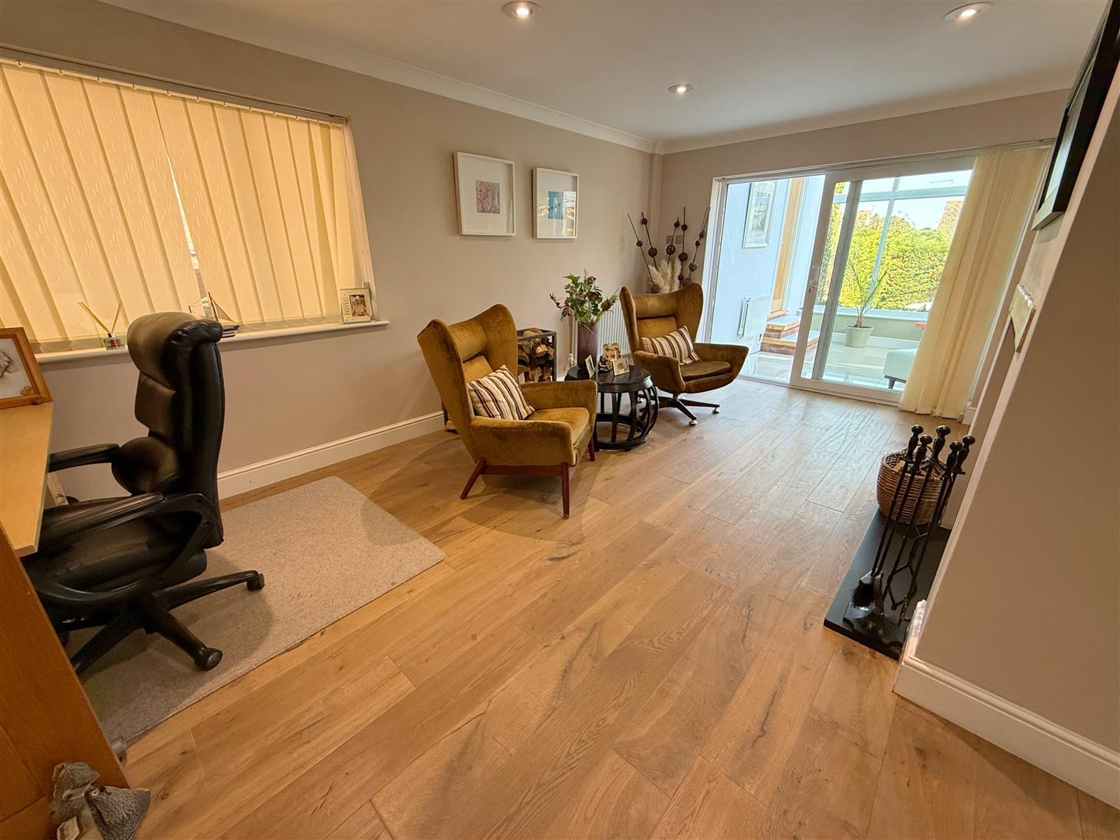
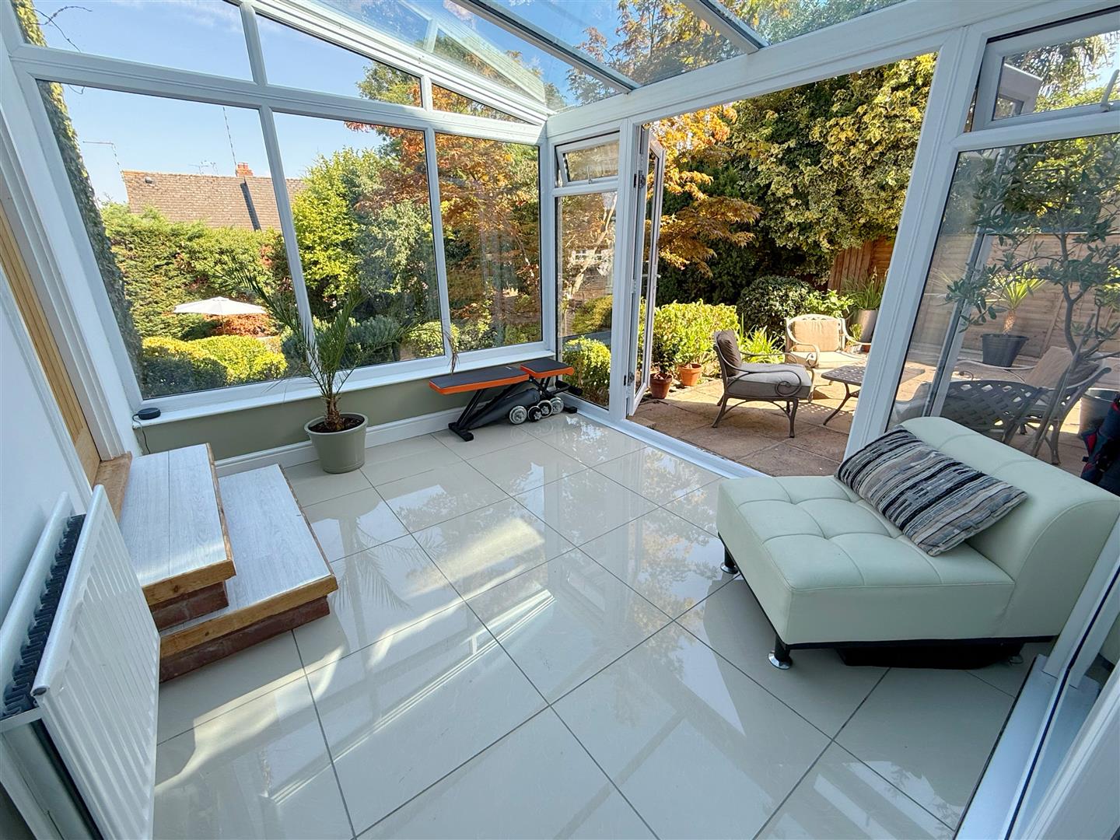
The main living room is particularly spacious and features a central fireplace incorporating a striking double-sided log burner, creating an attractive focal point. A conservatory provides further flexible living space with an outlook over the garden.
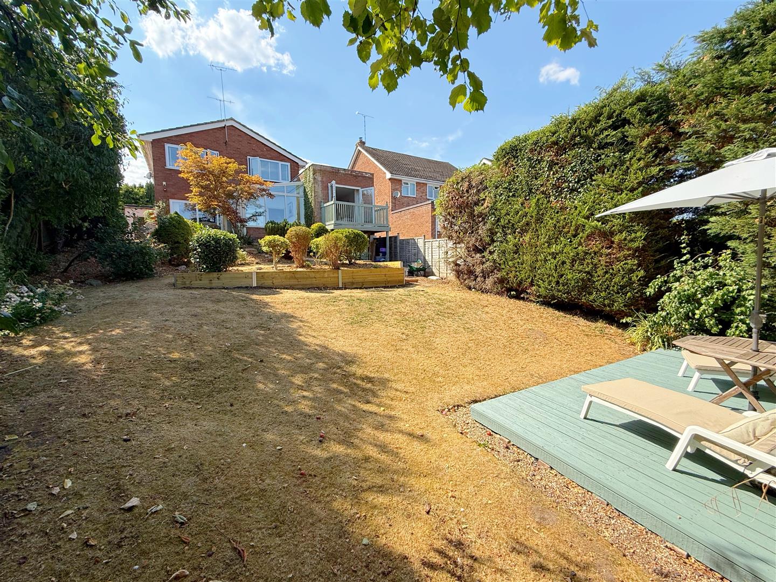
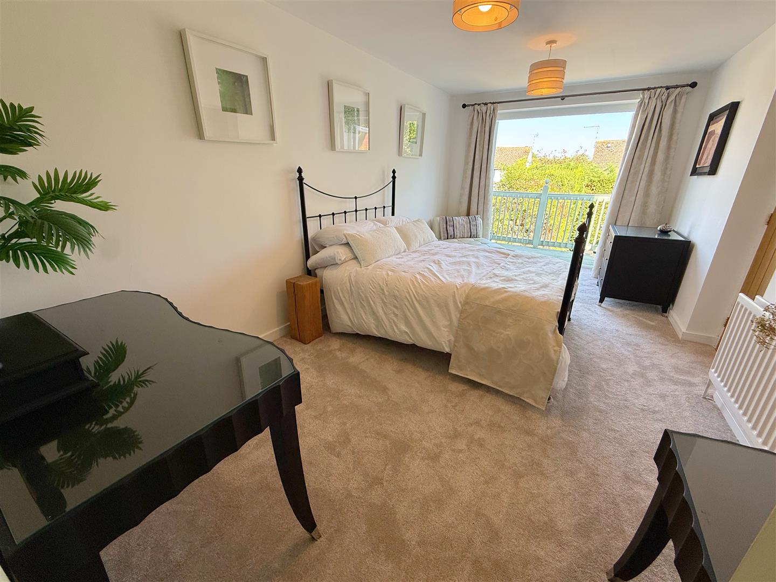
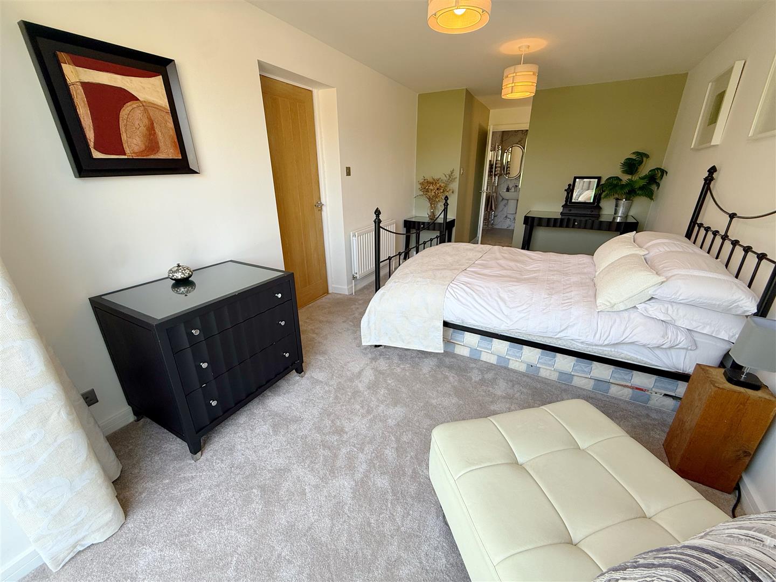
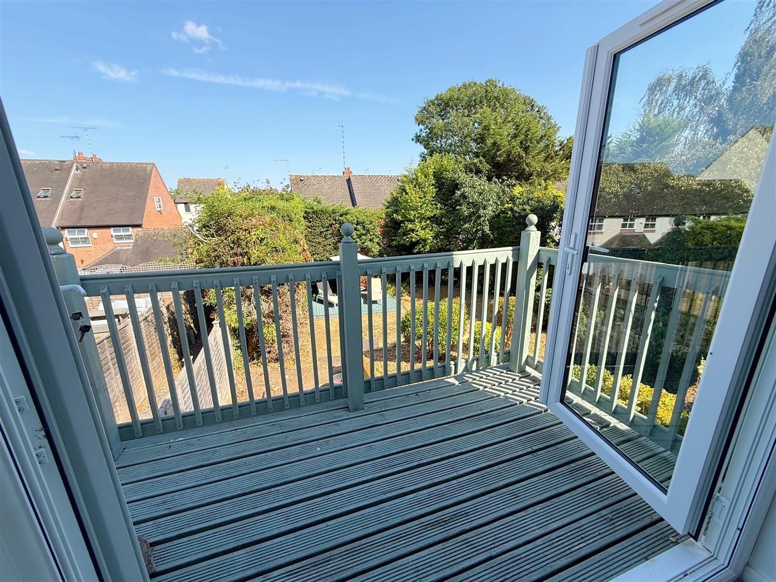
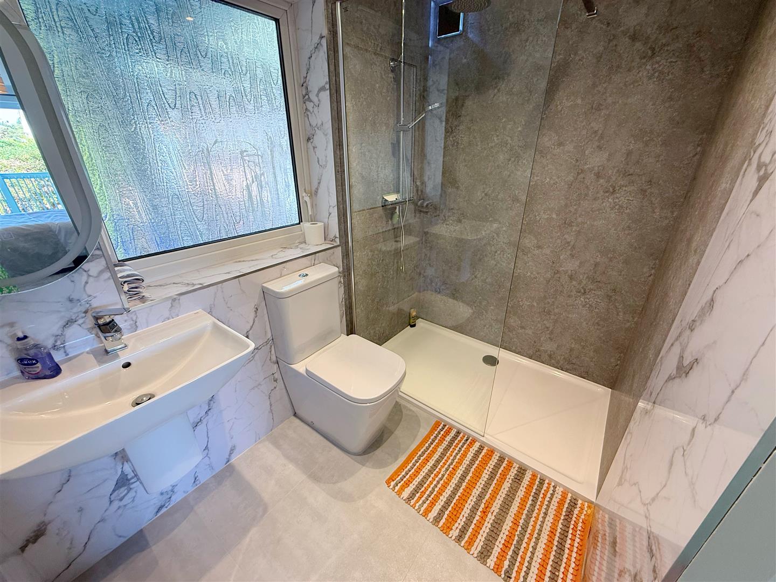
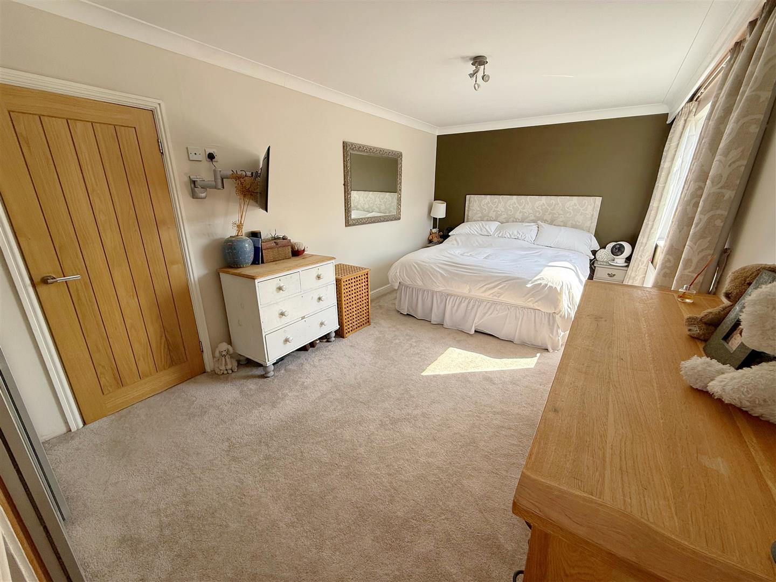
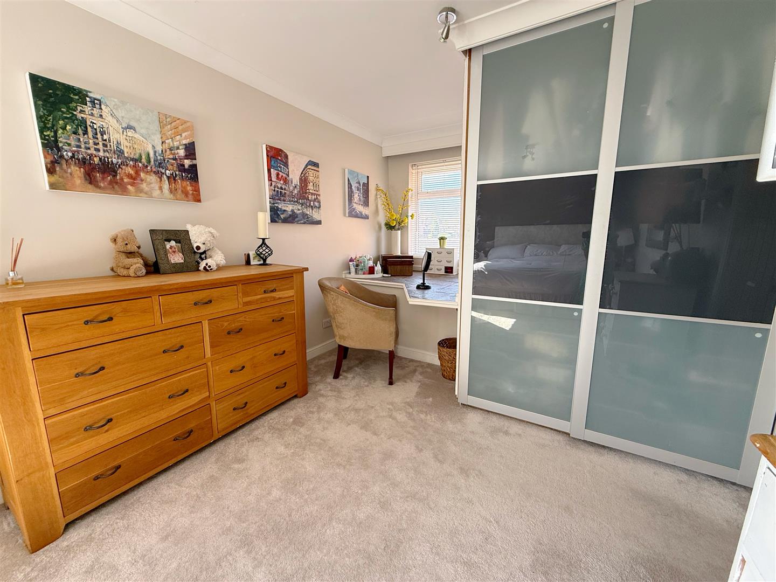
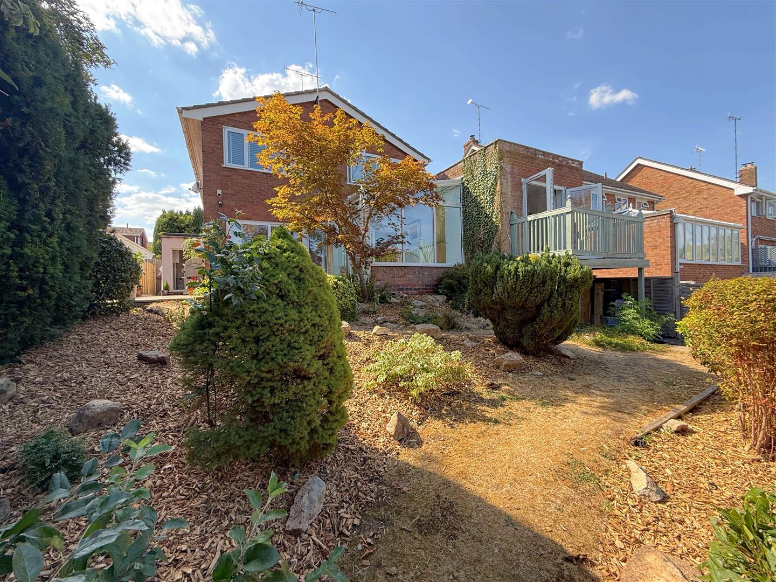
One of the property's standout features is the impressive ground-floor extension, which provides a stunning bedroom suite complete with its own walk-out balcony and en-suite shower room. This versatile addition is ideal as a luxurious principal suite, guest accommodation or for multi-generational living.
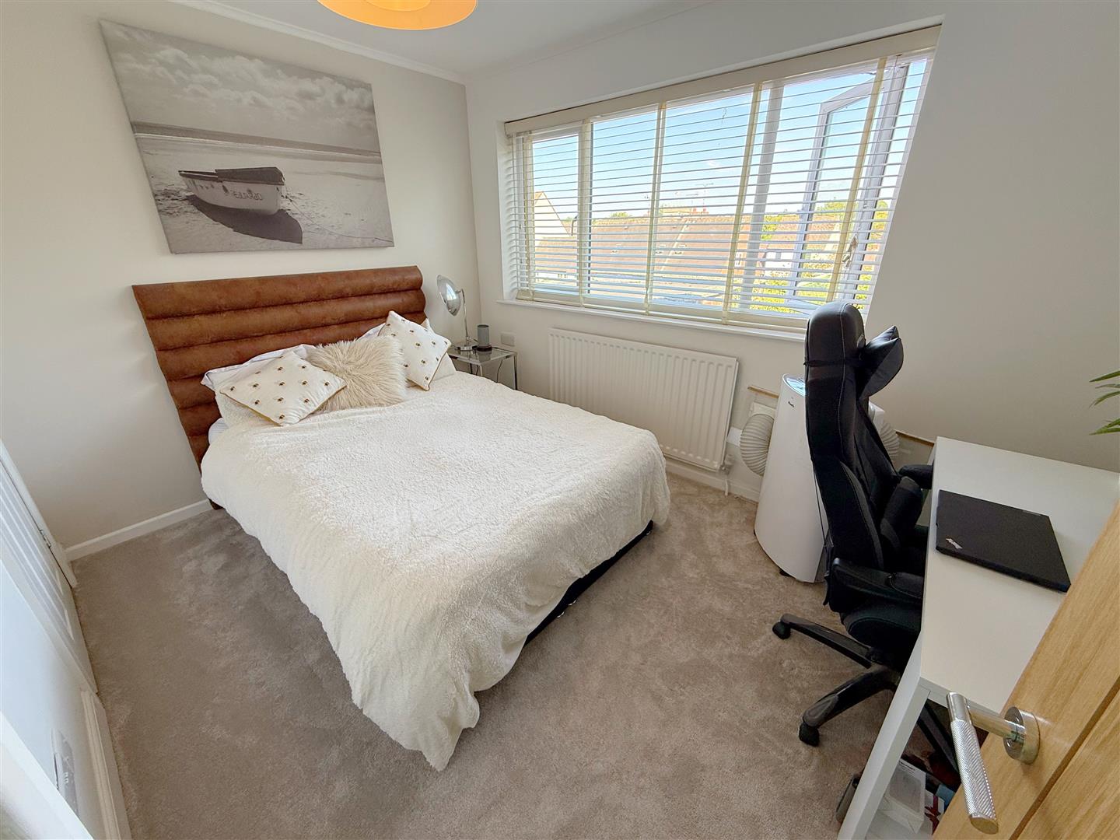
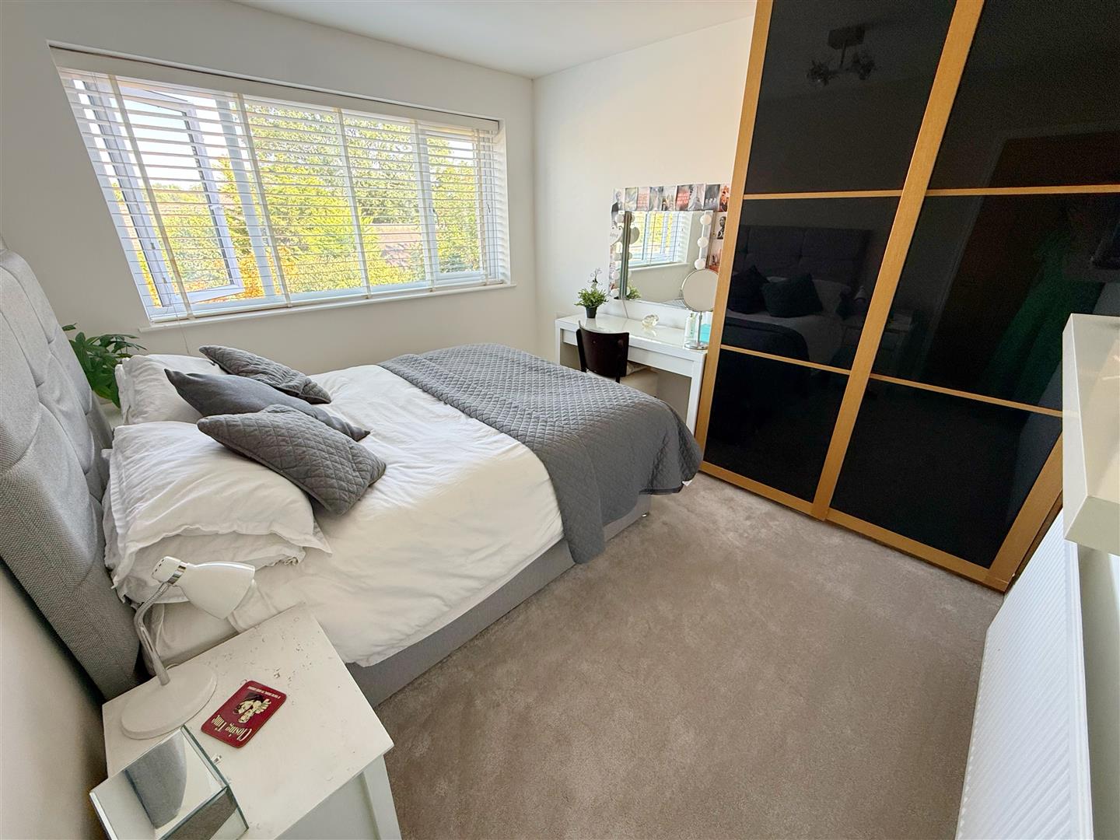
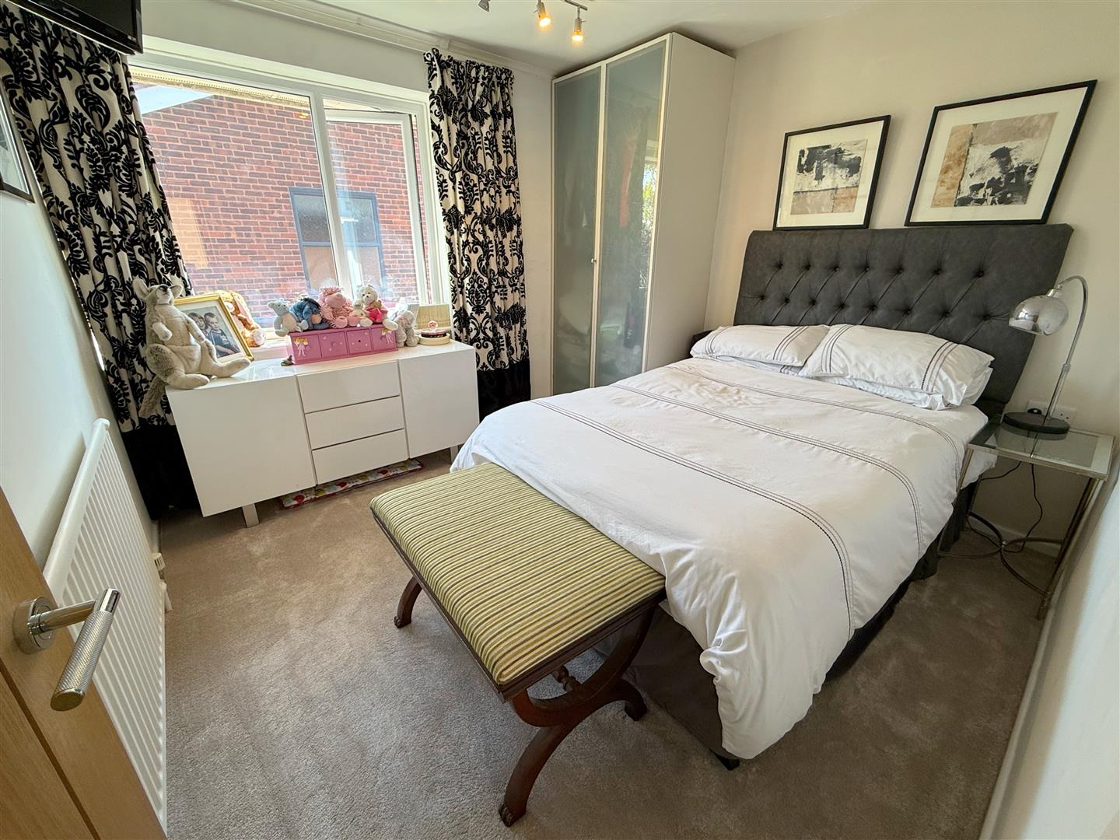
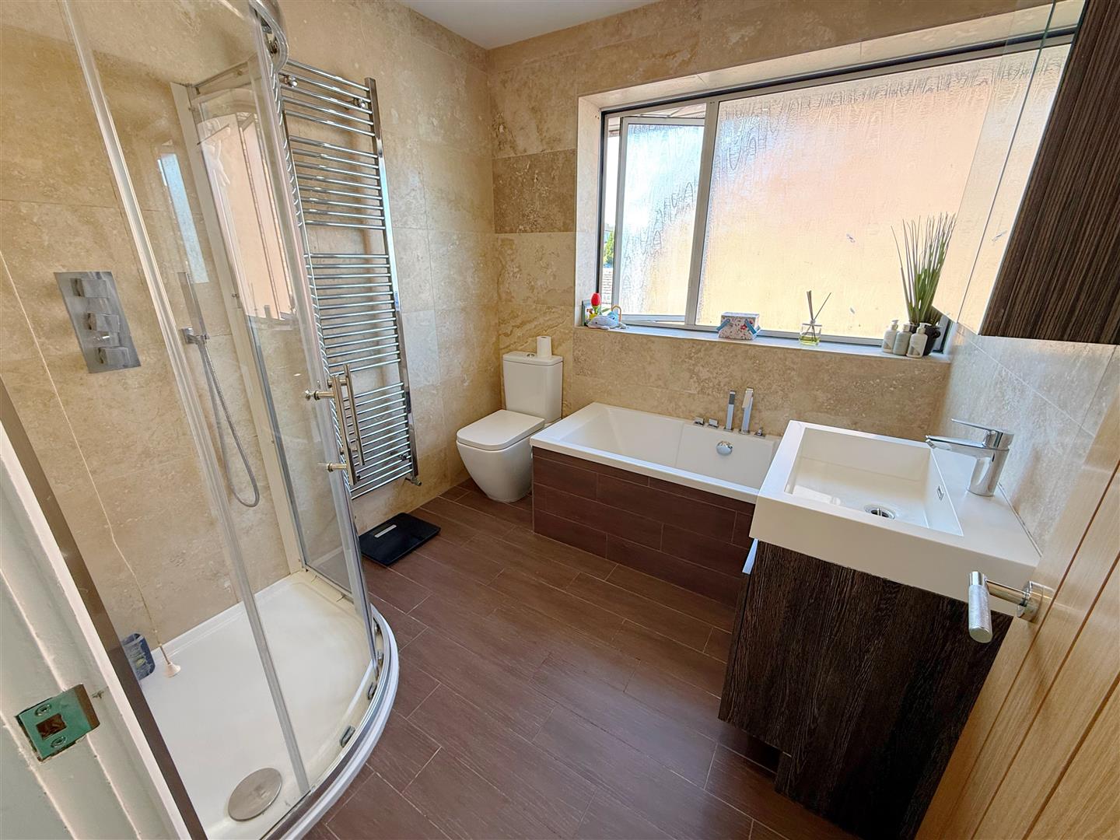
Upstairs, the generous proportions continue with a large main bedroom, together with three further double bedrooms and a well-appointed four-piece family bathroom.
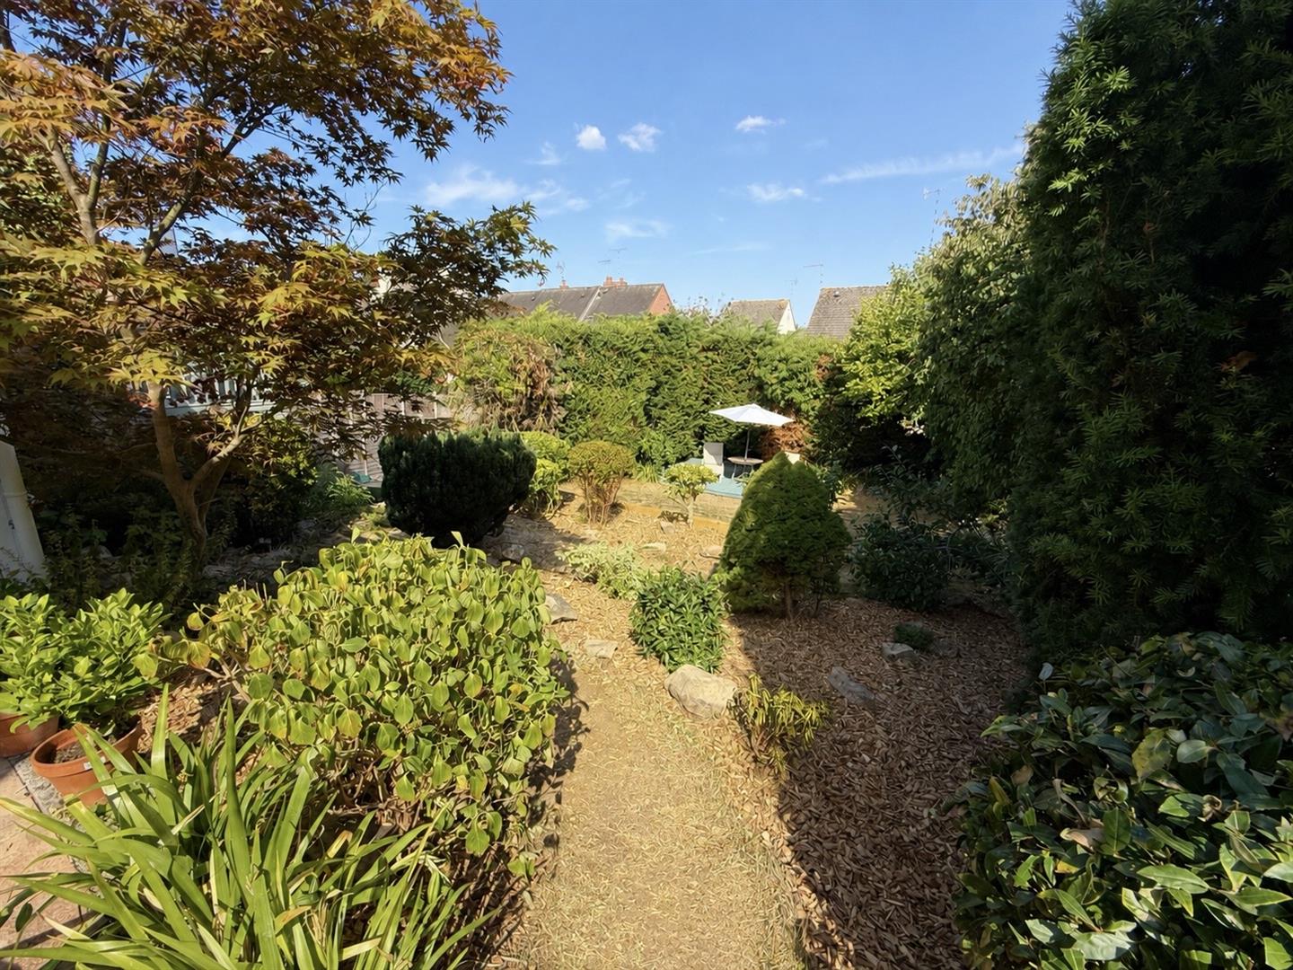
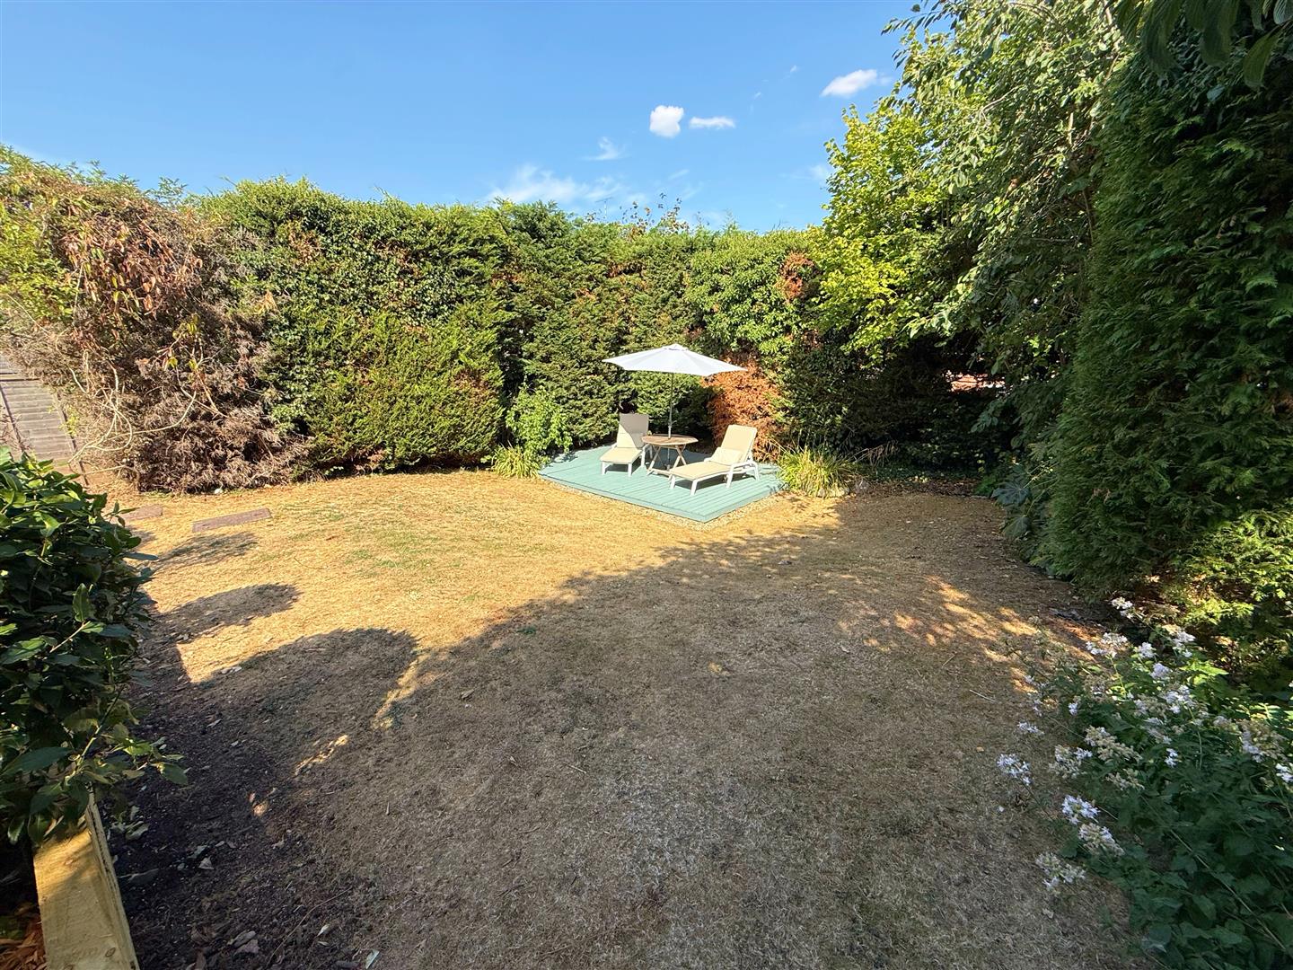
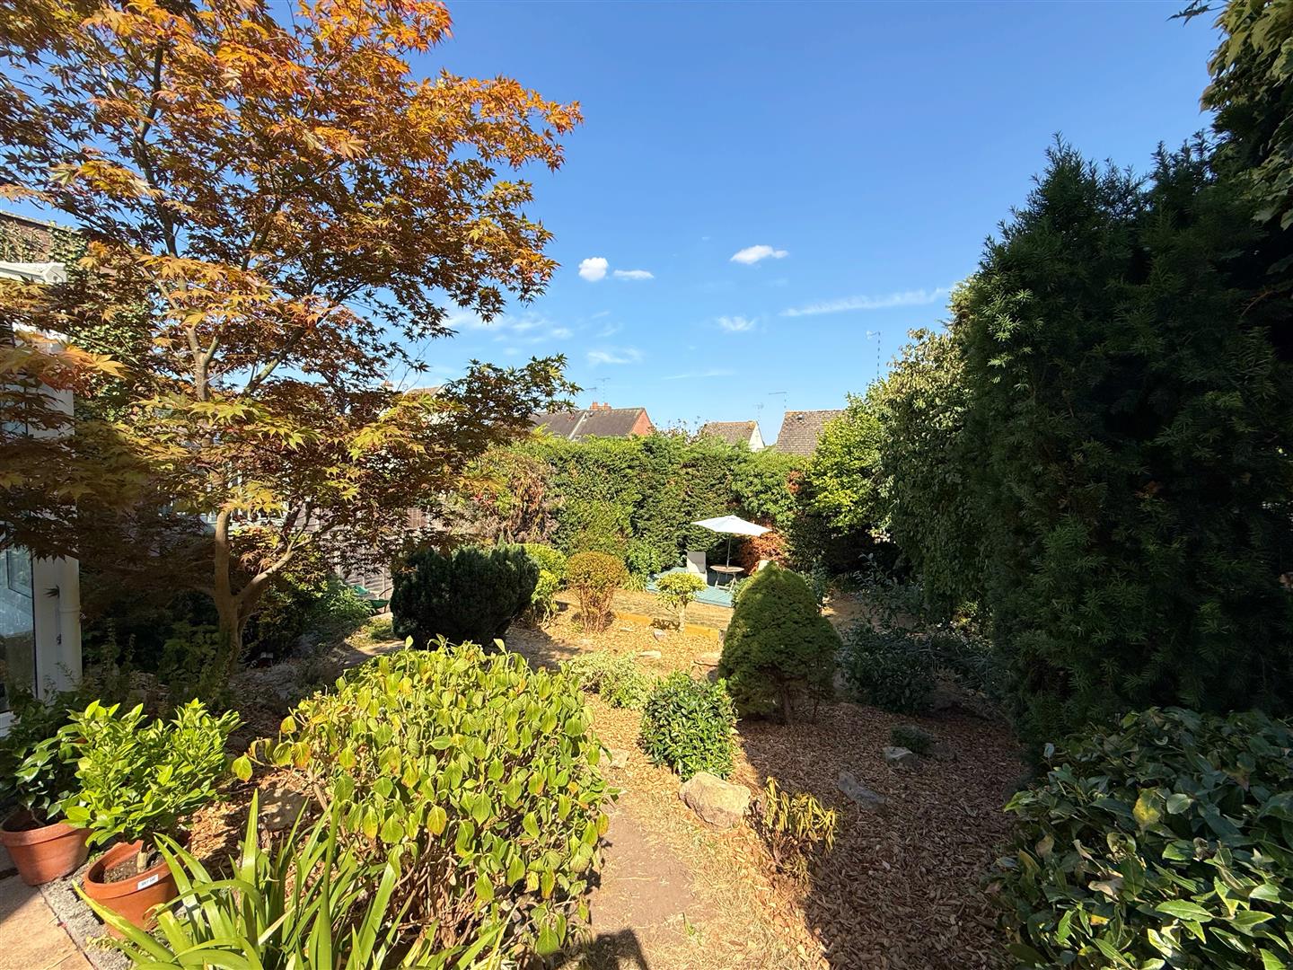
Outside, the property stands behind a particularly generous frontage providing off-road parking for approximately four to five vehicles, together with a useful car port. To the rear is a private garden, offering an attractive setting for outdoor entertaining and family use, while a substantial undercroft storage room provides particularly useful additional storage.
With its combination of extensive and flexible accommodation, excellent parking and highly convenient location close to the High Street, schools and transport links, this is a superb family home offering considerably more space than first impressions might suggest.
Money Laundering Regulations – Identification Checks
In line The Money Laundering Regulations 2007, we are duty bound to carry out due diligence on all of our clients to confirm their identity. In line with legal requirements, all purchasers who have an offer accepted on a property marketed by Jeremy McGinn & Co must complete an identification check. To carry out these checks, we work with a specialist third-party provider and a fee of £25 + VAT per purchaser is payable in advance once an offer has been agreed and before we can issue a Memorandum of Sale.
Please note that this fee is non-refundable under any circumstances.