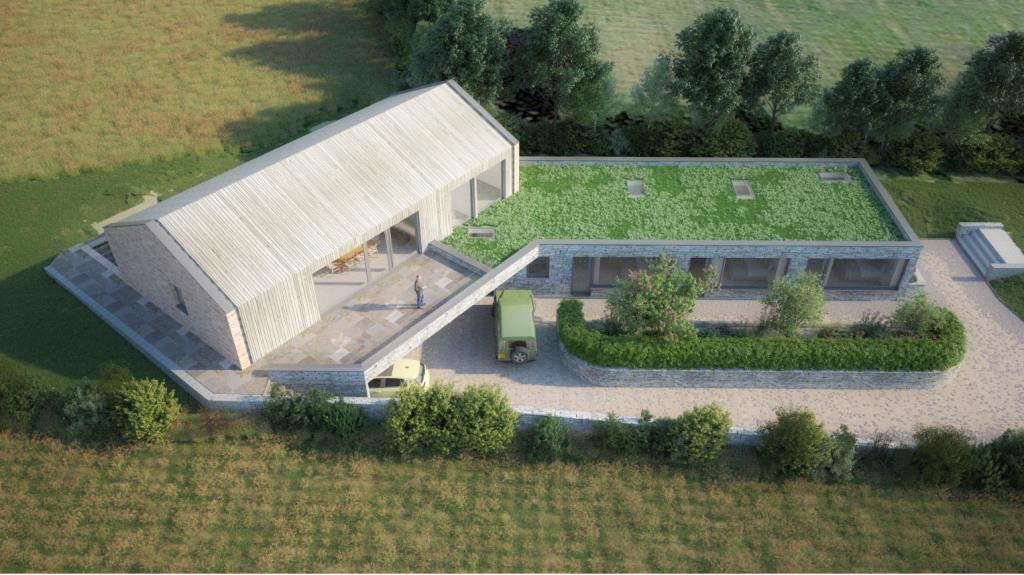
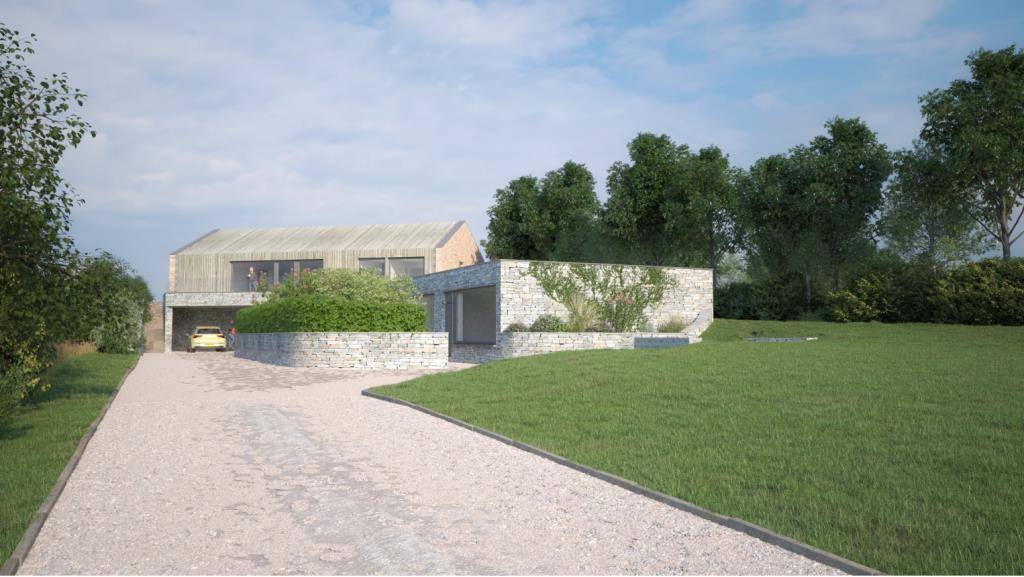
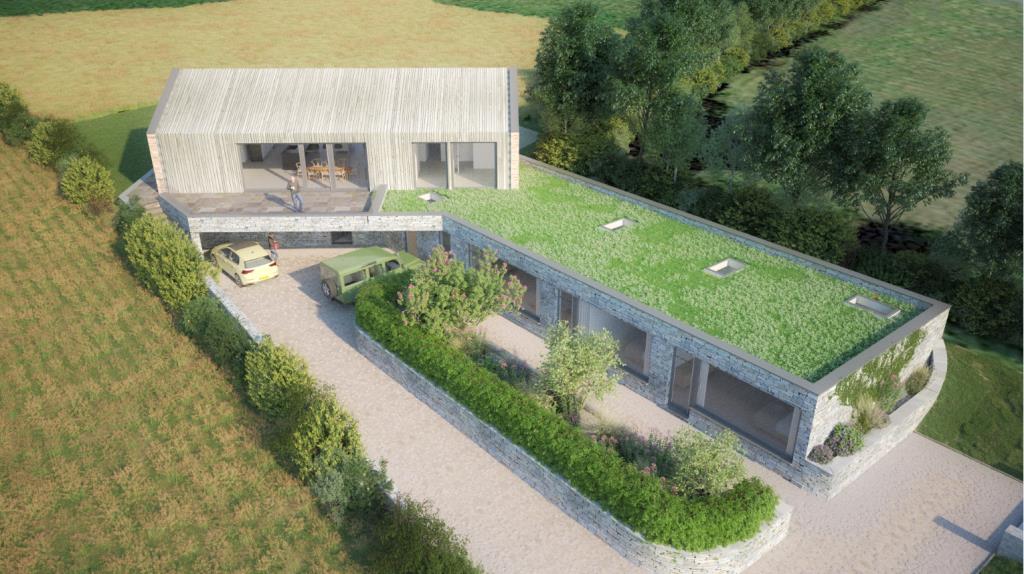


RARE OPPORTUNITY TO ACQUIRE A STUNNING RURAL BUILDING PLOT TO CREATE A SUBSTANTIAL & HIGHLY INDIVIDUAL HOME OF SOME DISTINCTION.
Designed by the acclaimed local architectural practice Studio Spicer, this exceptional contemporary residence is a striking example of modern rural architecture, seamlessly integrated into its idyllic countryside setting. Occupying a superb position surrounded by open fields and enjoying far-reaching panoramic views, the property combines bold architectural design with exceptional sustainability and luxurious living.
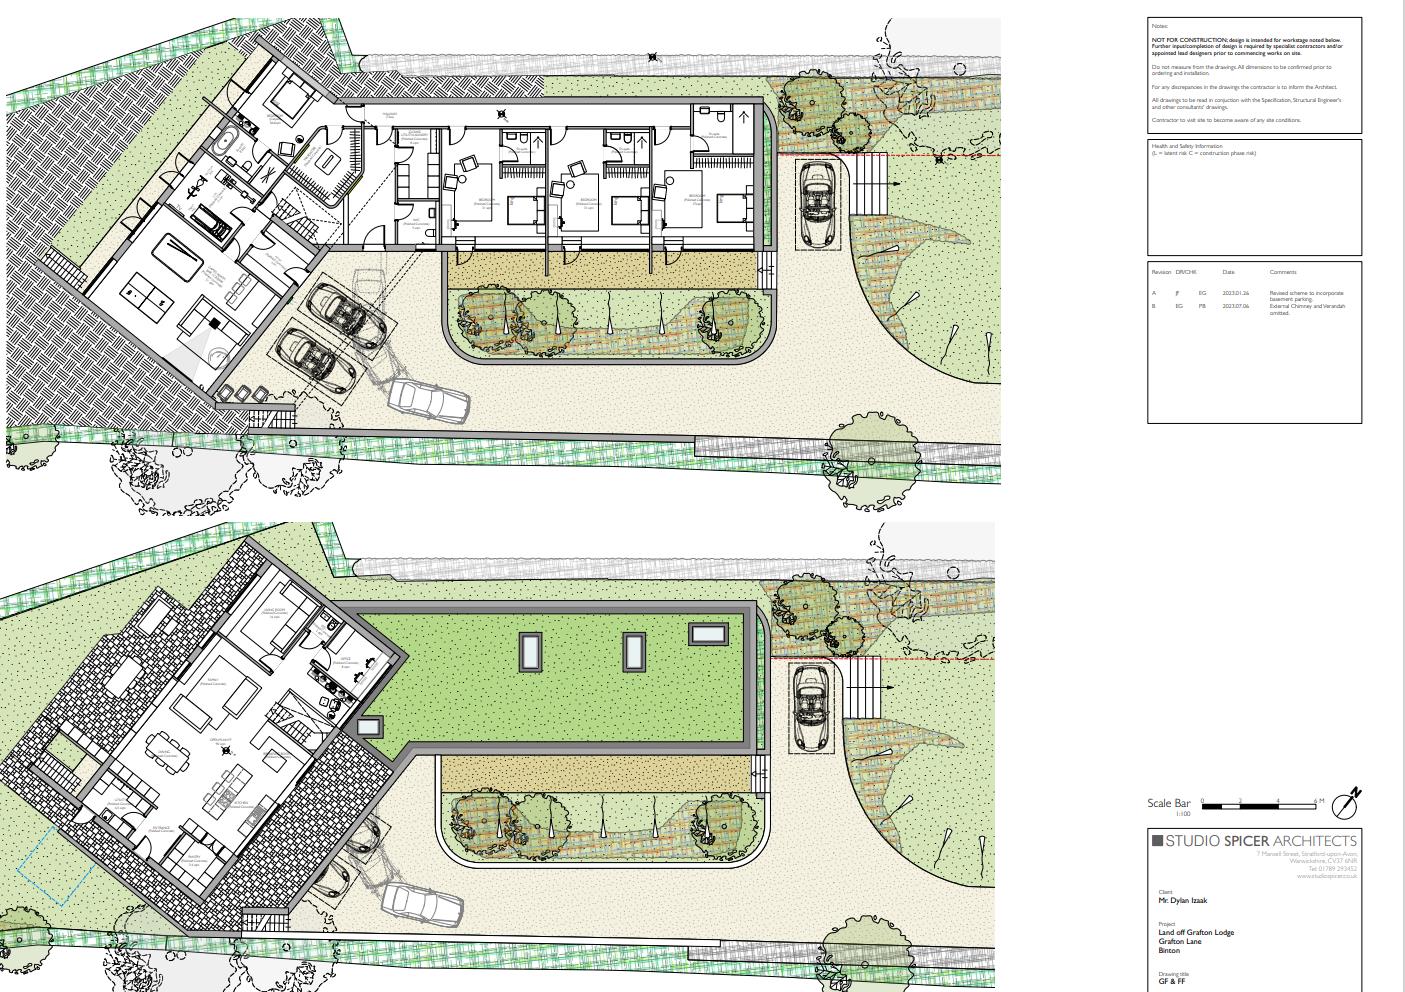
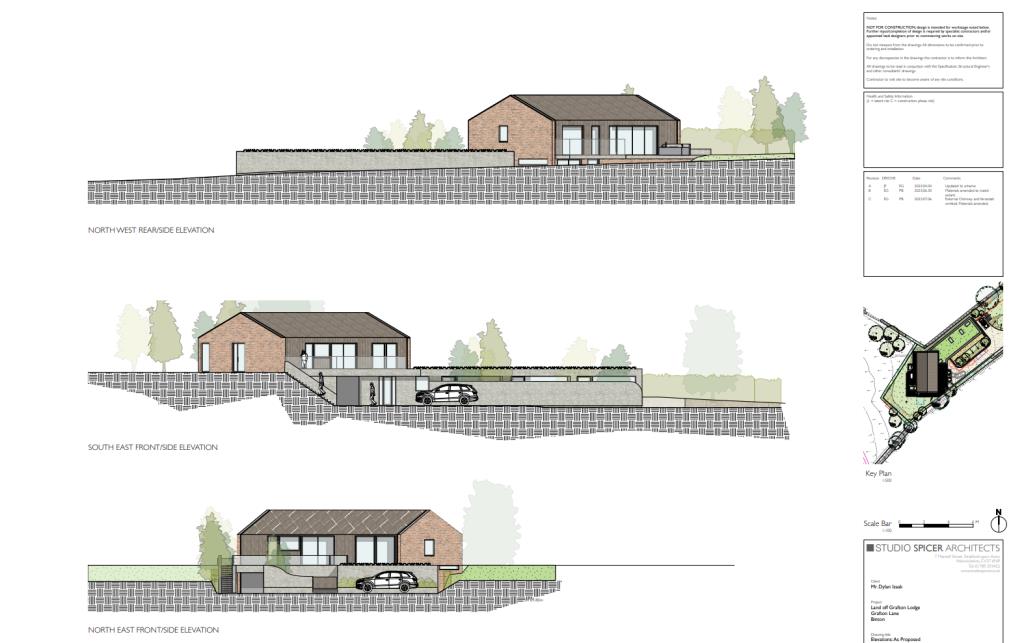
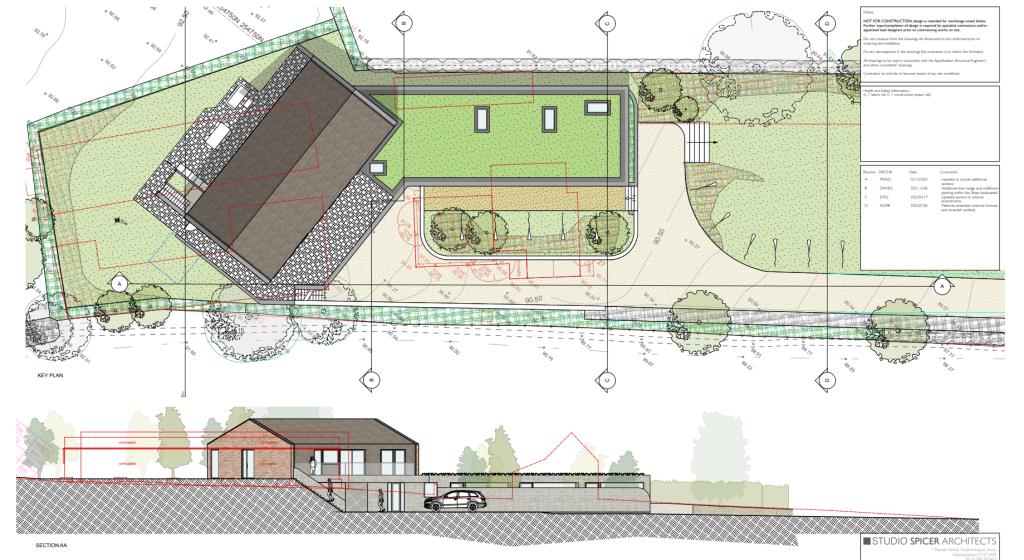
Thoughtfully arranged across two levels, the home has been carefully designed to complement the natural landscape. Green roofs, natural stone walls and elegant timber cladding create a harmonious connection with the surrounding environment, while expansive glazing floods the interiors with natural light and frames the spectacular views from every angle.
The upper level provides an impressive open-plan living space, beautifully finished with minimalist detailing and warm timber accents. The bespoke kitchen flows effortlessly into the dining and sitting areas, with full-height sliding doors opening onto a generous terrace—creating an exceptional space for entertaining, al fresco dining or simply enjoying the peaceful rural outlook.
The lower level is discreetly embedded into the landscape beneath a living roof, enhancing both the home's environmental credentials and its architectural appeal. Here, a collection of beautifully appointed bedroom suites each benefit from luxurious en-suite bathrooms and floor-to-ceiling glazing, opening directly onto the landscaped gardens and sheltered courtyard to create a seamless connection between inside and out.
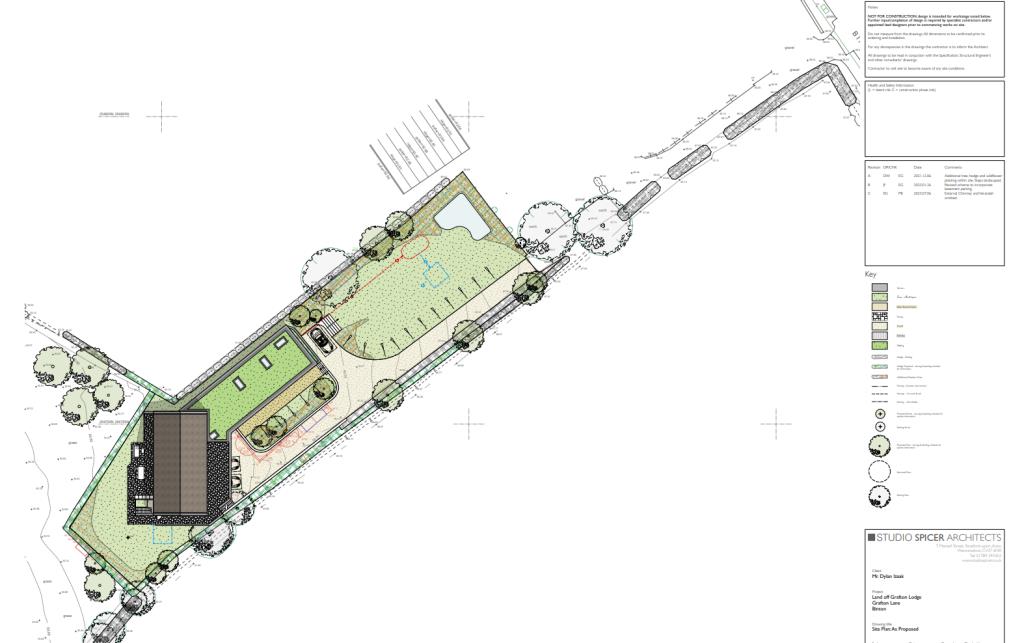
Outside, the property is approached via a secure gated driveway providing ample parking, while the generous rear gardens offer privacy, space and uninterrupted views across the surrounding countryside.
Key Features
Architect-designed by the renowned Studio Spicer
Exceptional contemporary home in a stunning rural setting
Extensive eco-conscious green roofing and sustainable design
Natural stone and timber-clad exterior blending beautifully into the landscape
Striking dual-level layout offering privacy and versatility
Spectacular open-plan living with floor-to-ceiling glazing
Expansive entertaining terrace with far-reaching countryside views
Beautifully landscaped gardens and courtyard
Secure gated driveway with ample off-road parking
Surrounded by open countryside with outstanding panoramic views
Money Laundering Regulations – Identification Checks
In line The Money Laundering Regulations 2007, we are duty bound to carry out due diligence on all of our clients to confirm their identity. In line with legal requirements, all purchasers who have an offer accepted on a property marketed by Jeremy McGinn & Co must complete an identification check. To carry out these checks, we work with a specialist third-party provider and a fee of £25 + VAT per purchaser is payable in advance once an offer has been agreed and before we can issue a Memorandum of Sale.
Please note that this fee is non-refundable under any circumstances.