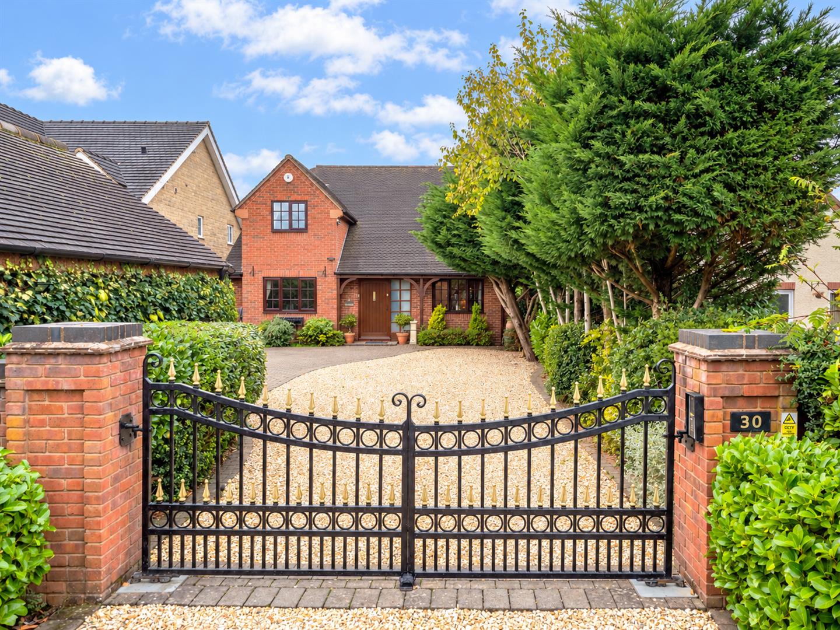
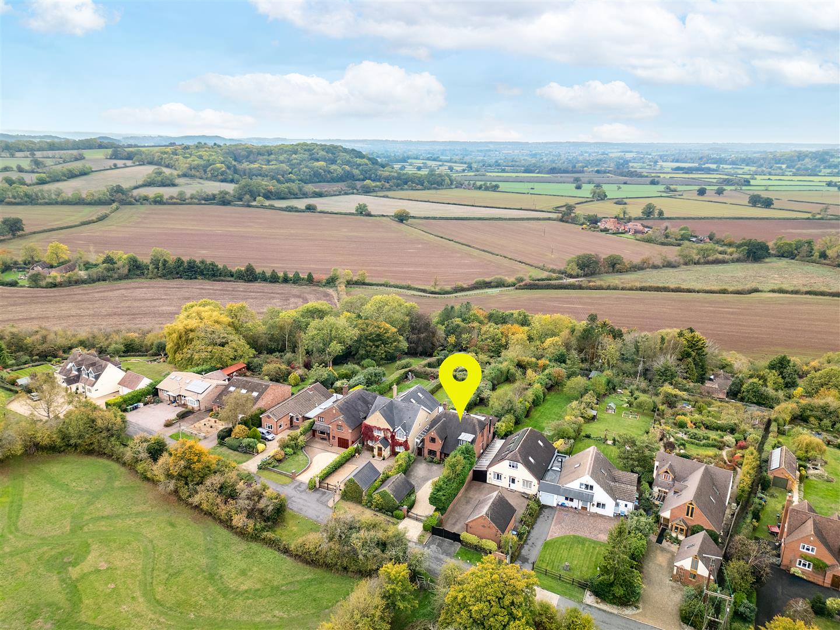
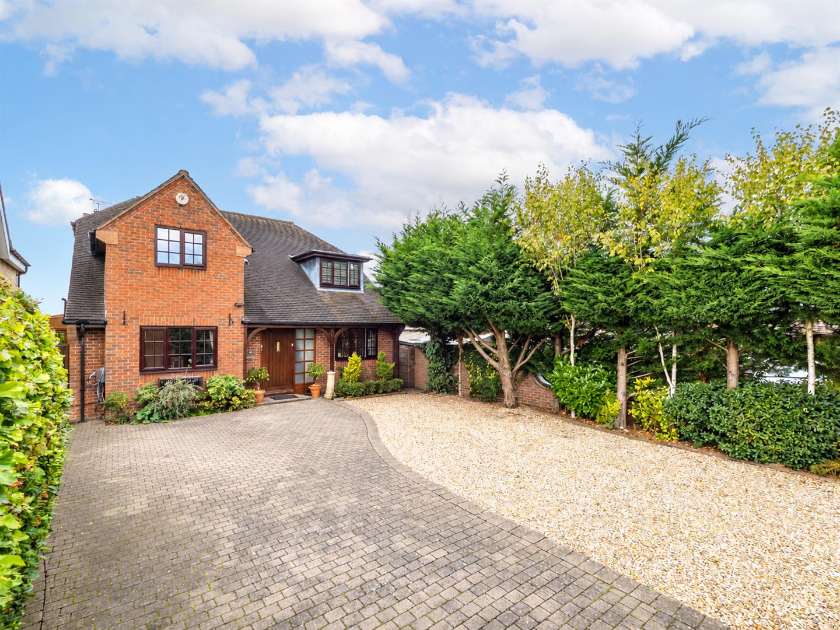
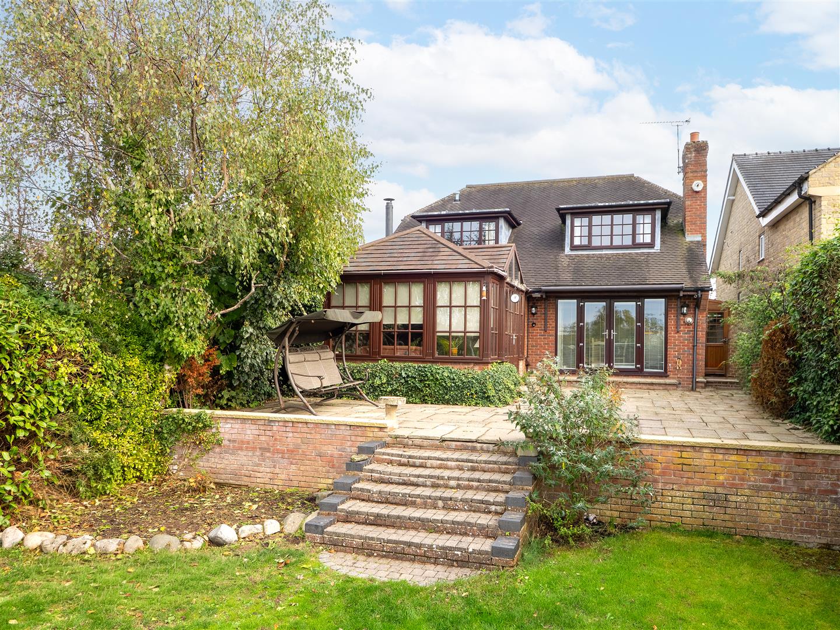
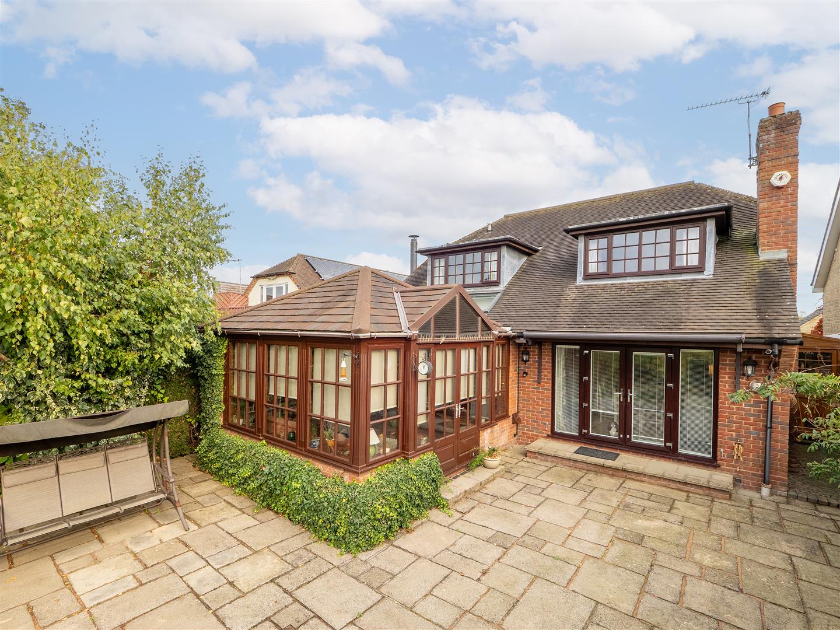
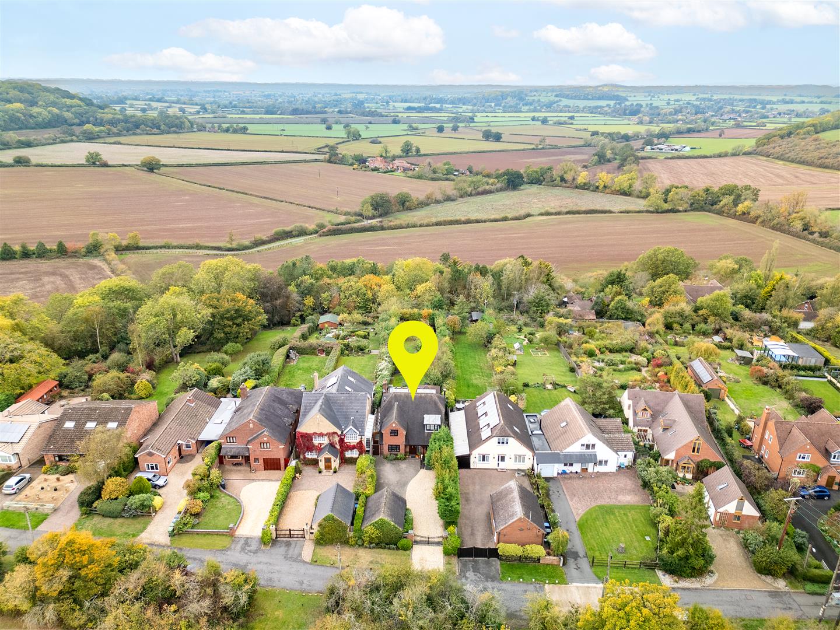
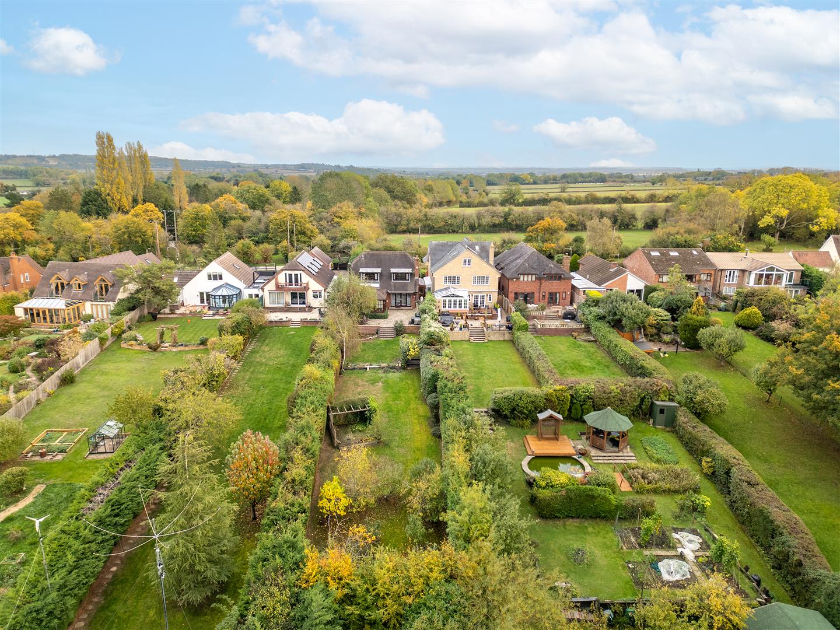


A beautifully presented, individually designed five-bedroom detached family home, occupying an enviable elevated position along a quiet and private no-through road on the edge of the highly regarded village of Wilmcote. Offering generous and versatile accommodation, immaculate interiors, delightful mature gardens and breathtaking west-facing countryside views, this is a truly special home that has been lovingly maintained by the same owner for almost three decades.
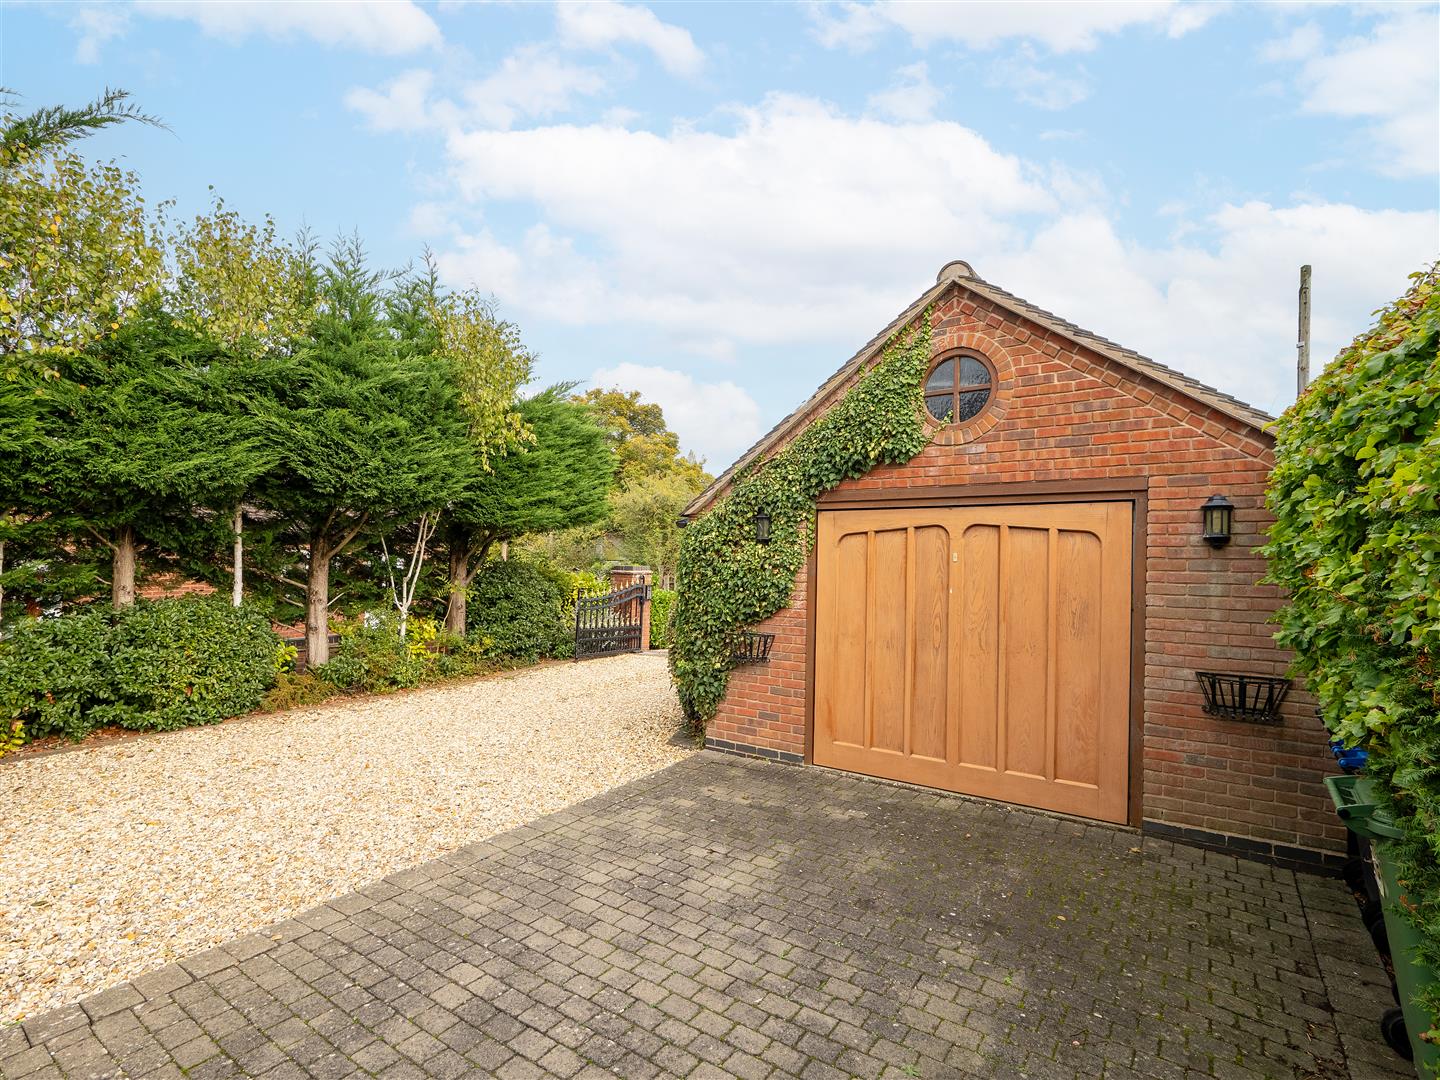
Set well back from the road behind electric gates, the property enjoys an excellent degree of privacy, with a substantial frontage providing ample parking for four to five vehicles, together with EV charging and a detached garage. The garage itself offers exciting potential for conversion into a home office, studio or self-contained annexe, subject to the necessary consents.
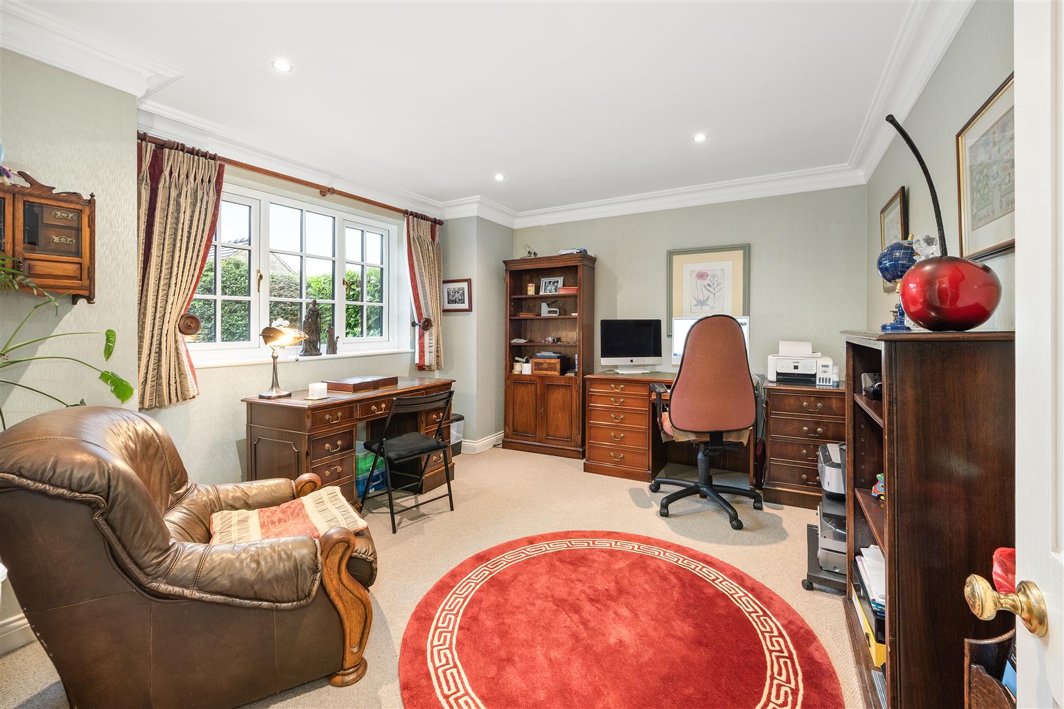
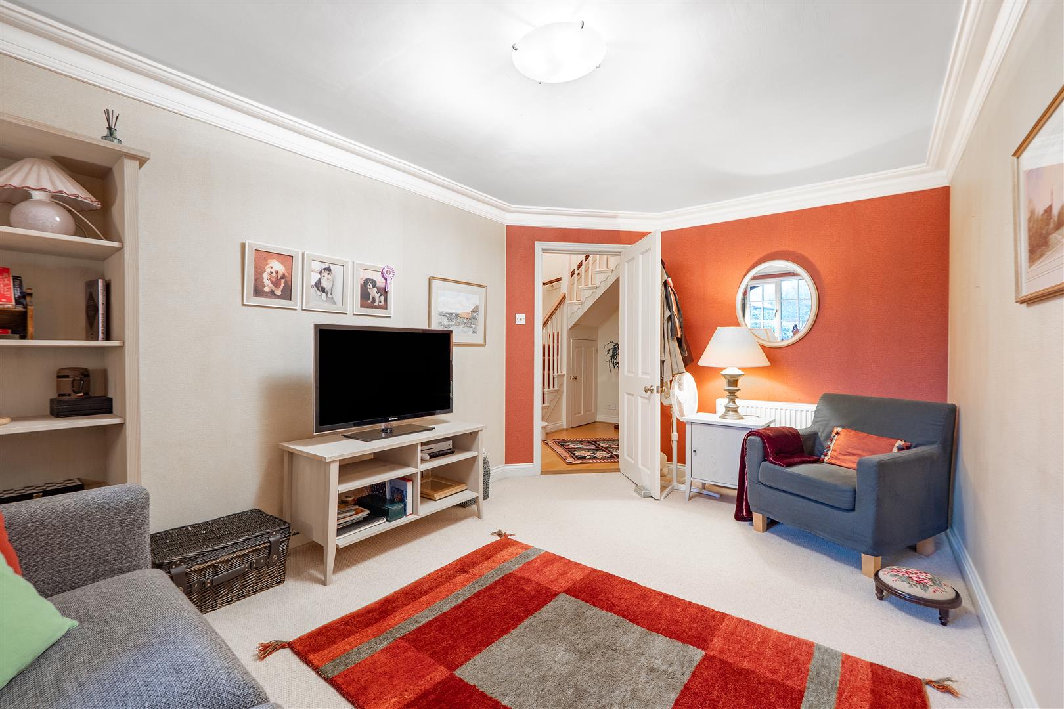
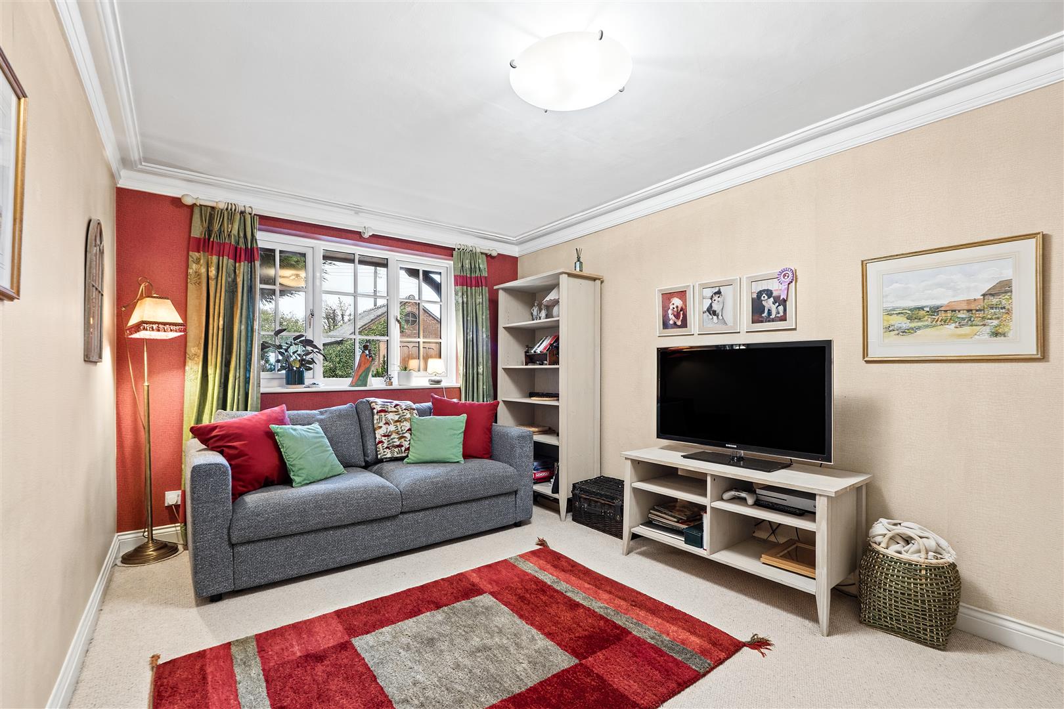
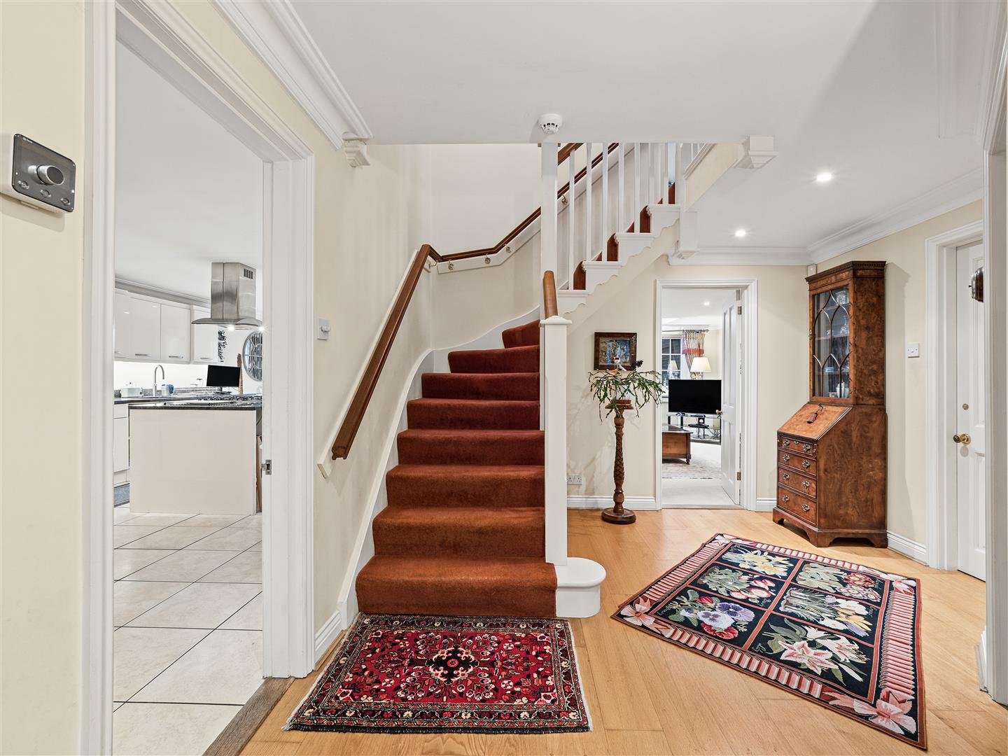
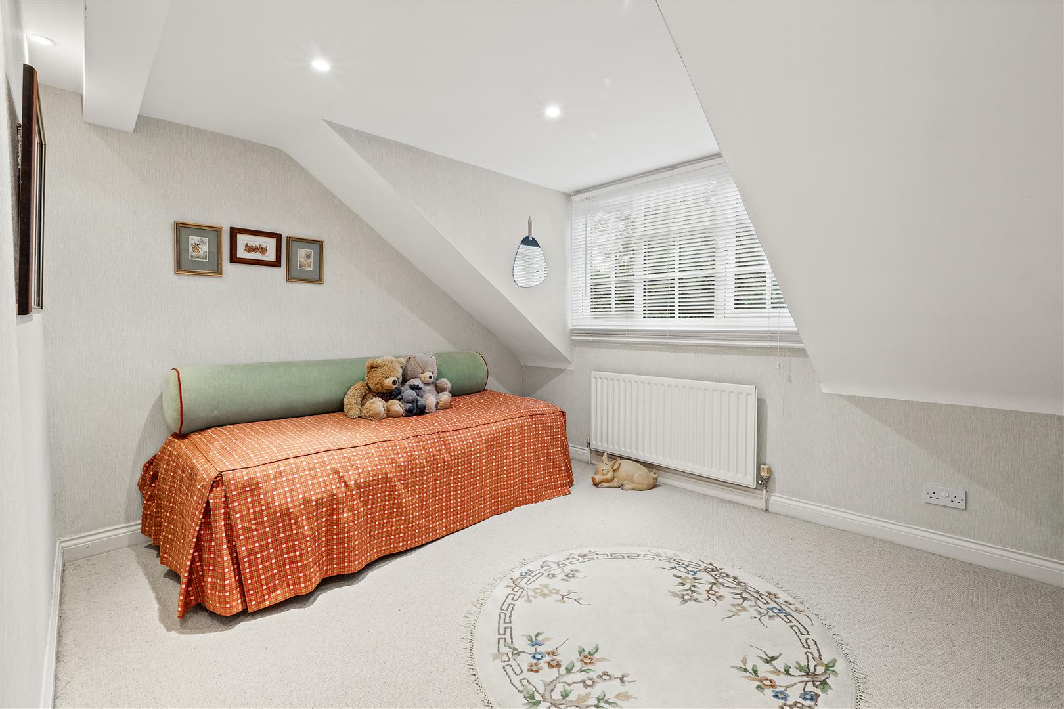
Upon entering, a wonderfully spacious and welcoming reception hallway immediately sets the tone for the generous proportions found throughout the home. To the left is a dedicated study, ideal for those working from home, whilst to the right is a versatile reception room, equally suited as a snug, playroom or fifth bedroom, offering flexibility for modern family living.
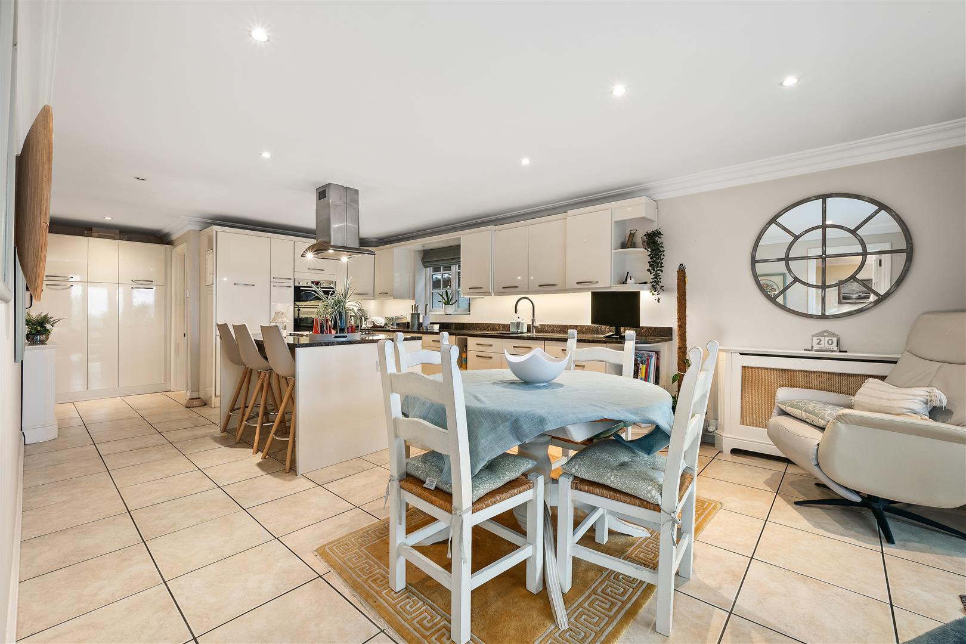
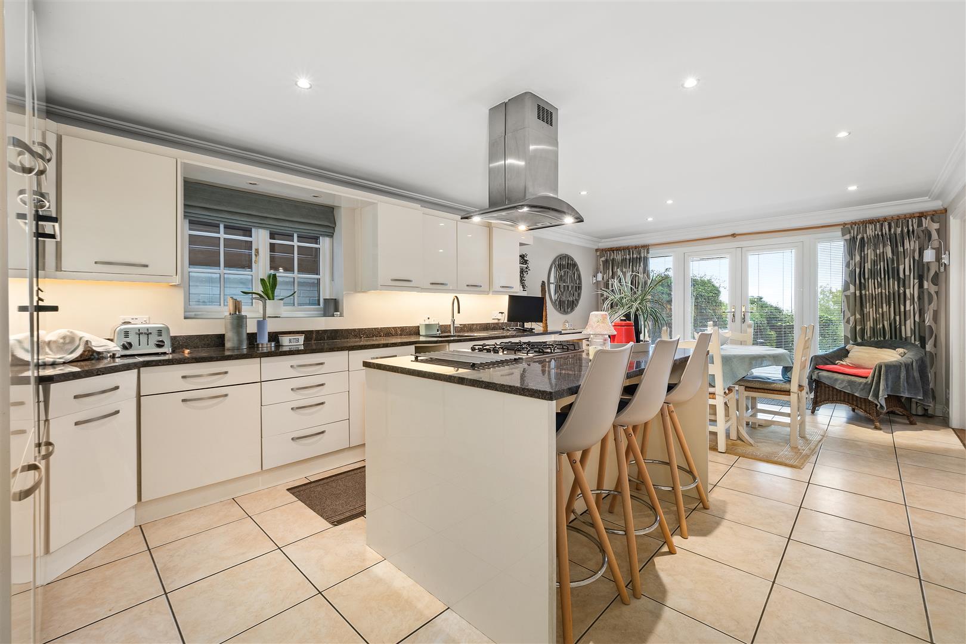
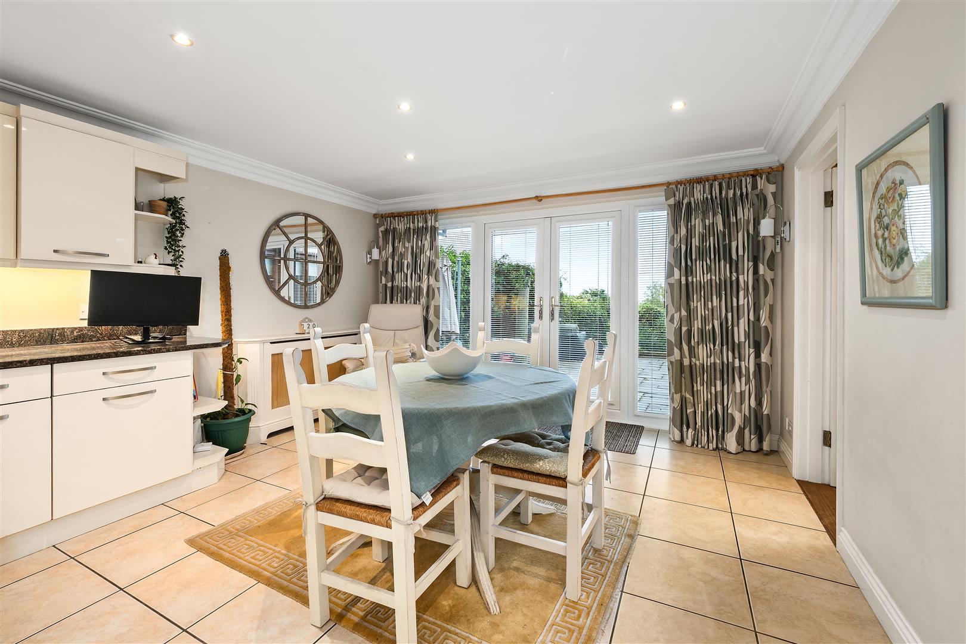
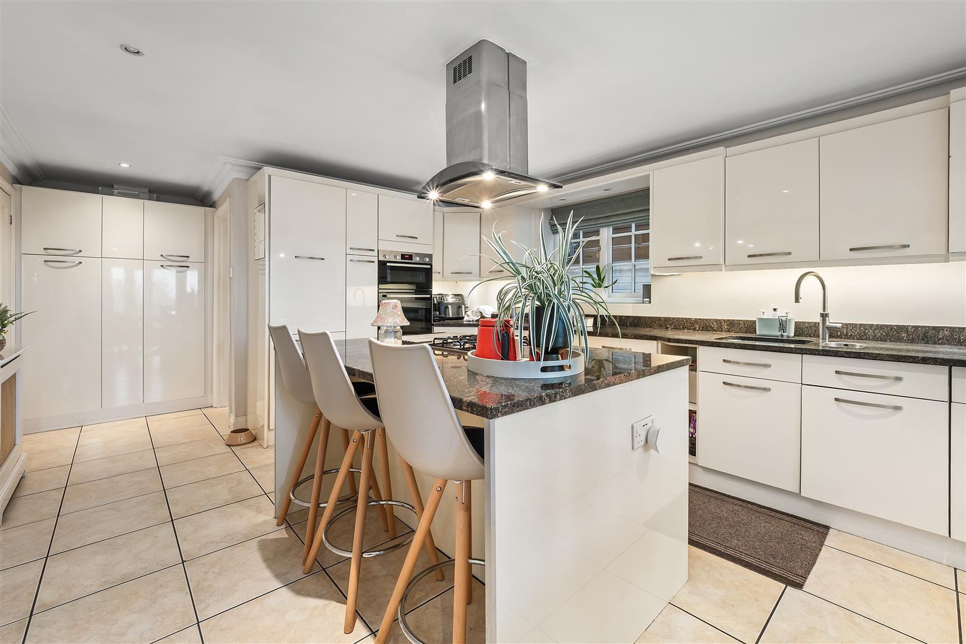
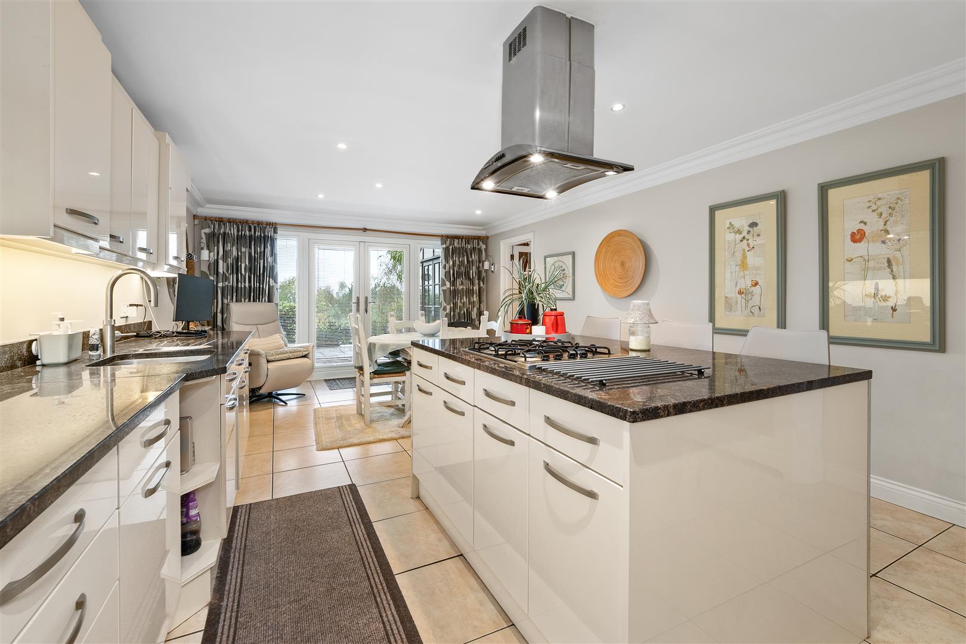
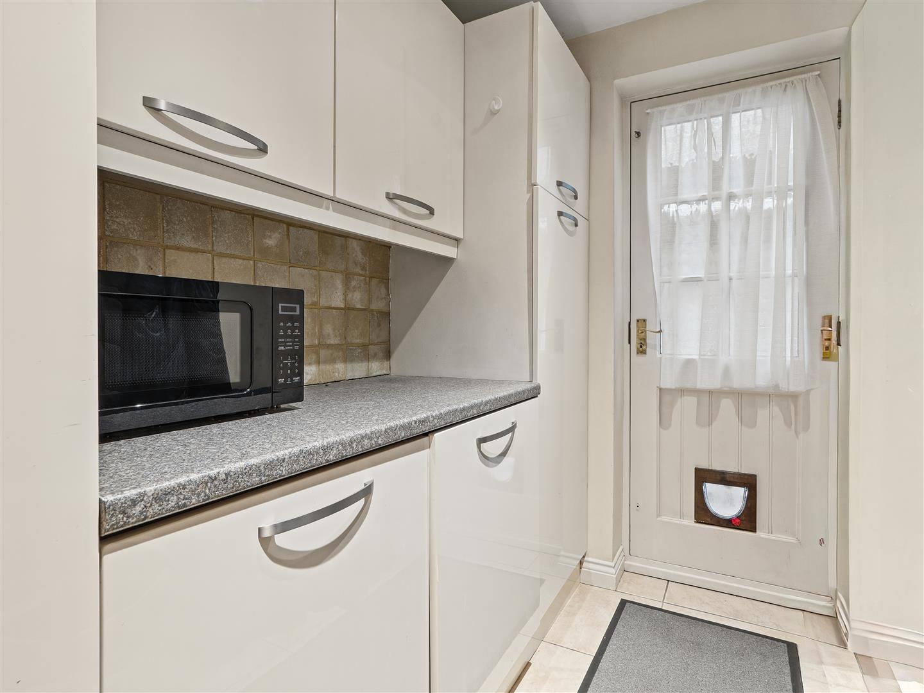
At the heart of the home is a beautifully appointed kitchen dining room, featuring a stylish contemporary fitted kitchen with integrated appliances, a central island and plenty of space for family dining and entertaining. A practical utility room sits conveniently off the kitchen, with access to the side of the property, providing a useful connection between the front and rear gardens.
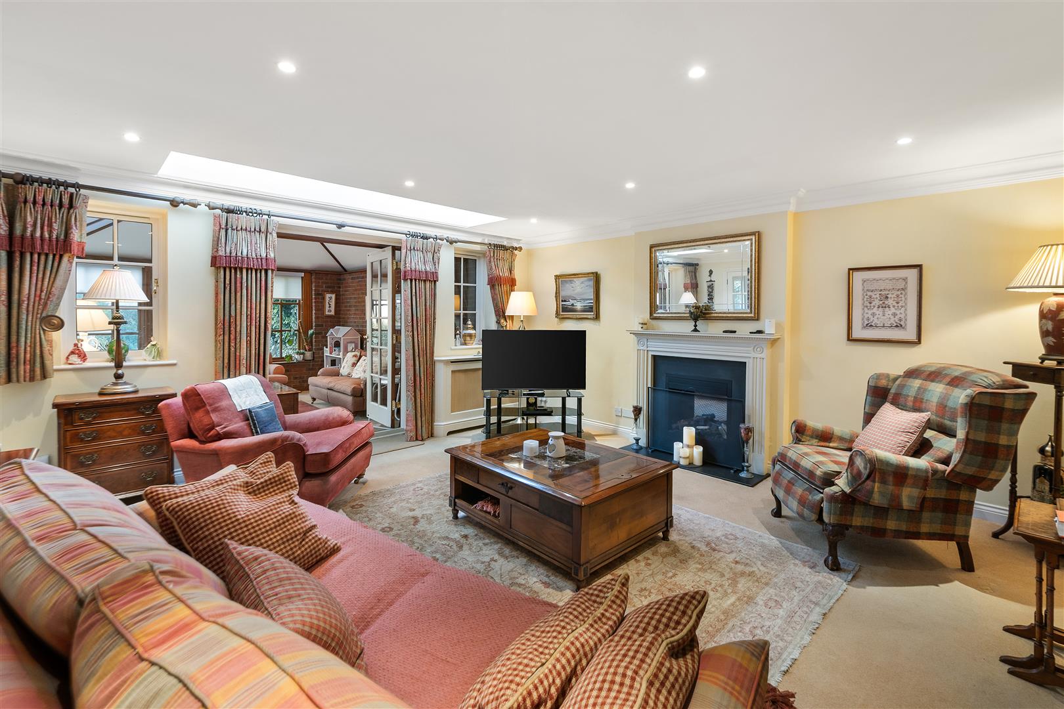
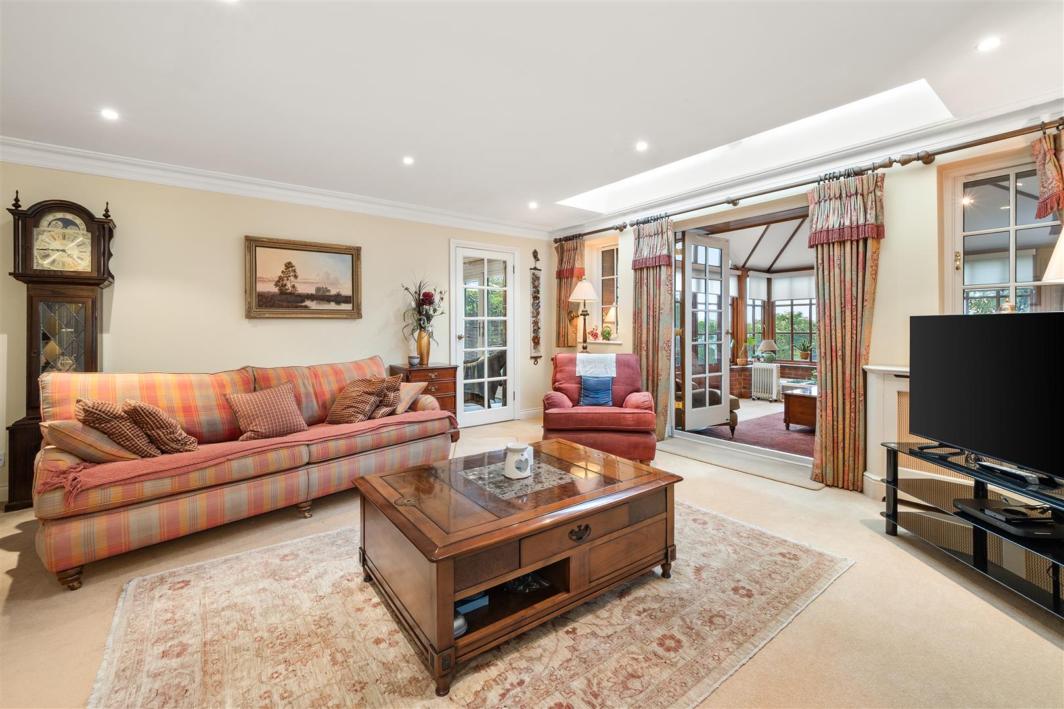
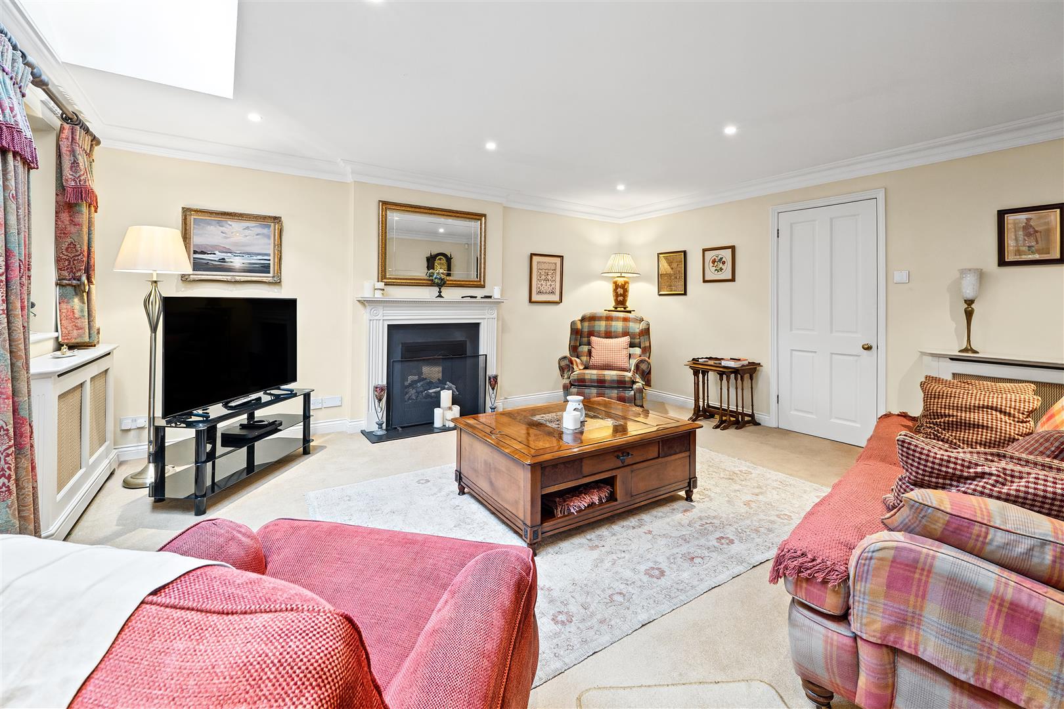
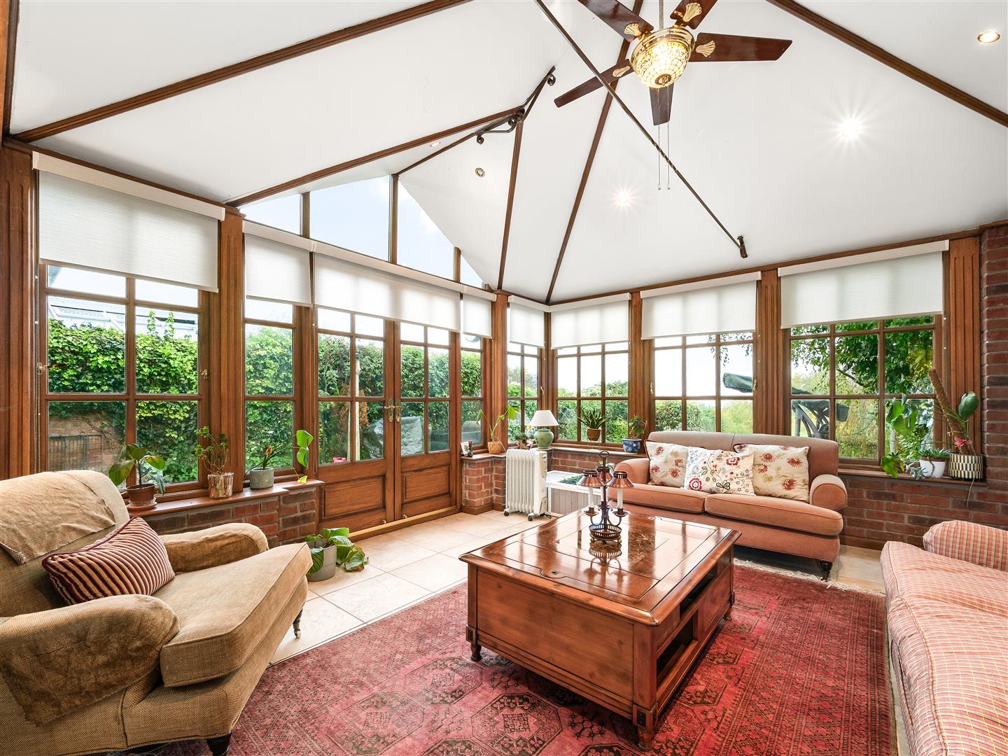
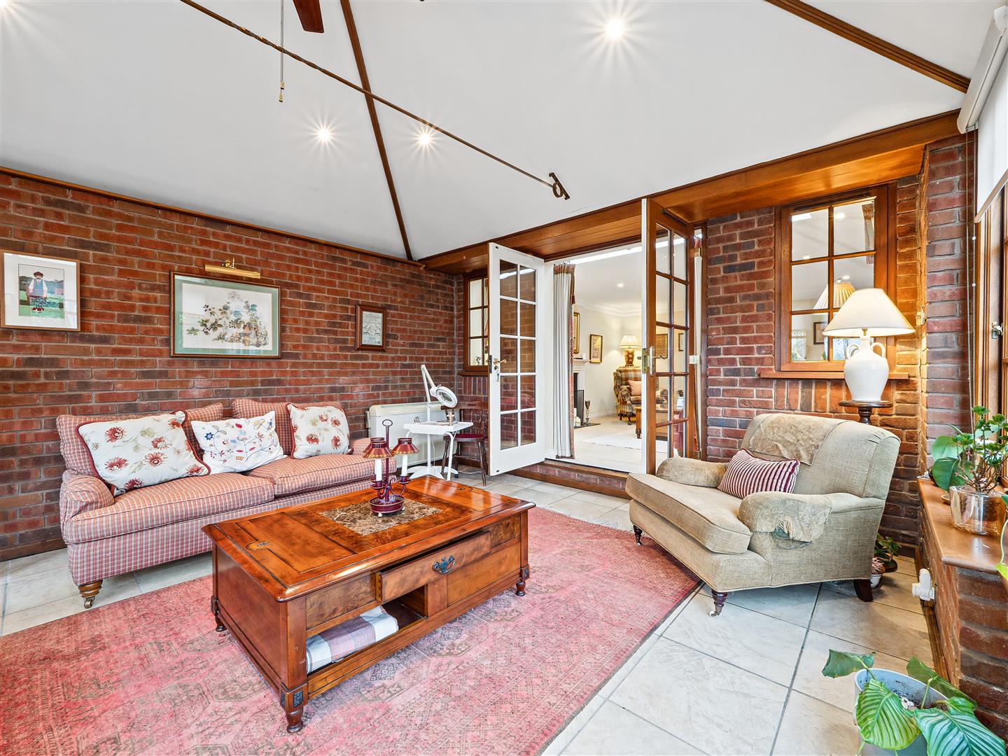
The spacious and light-filled living room provides a wonderful setting in which to relax, with a feature fireplace creating an attractive focal point. From here, doors lead into a delightful conservatory, complete with underfloor heating and air conditioning, making it a comfortable and inviting space to enjoy throughout the seasons.
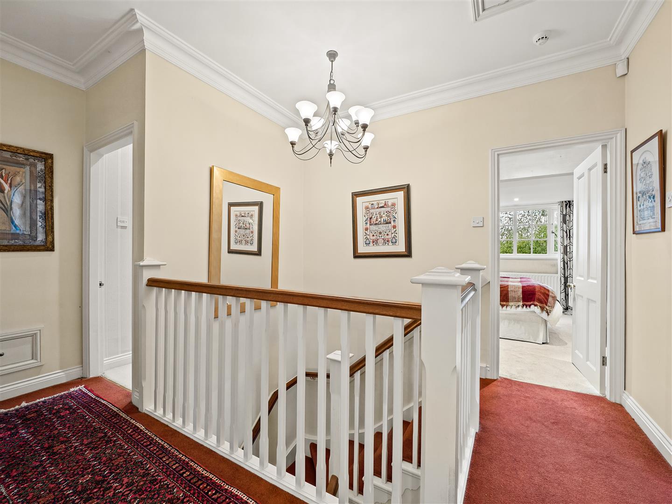
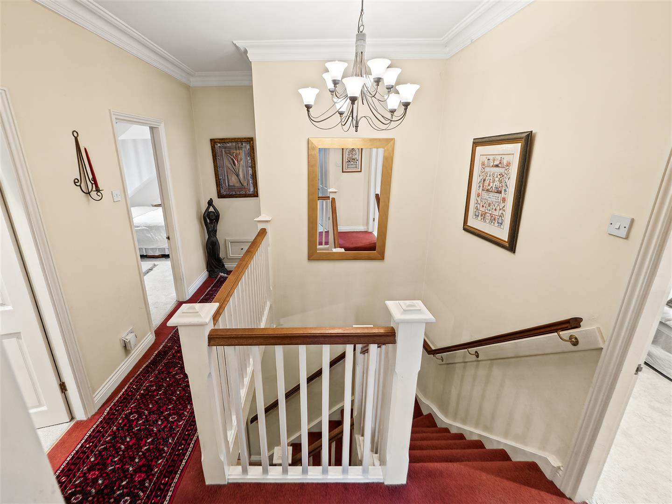
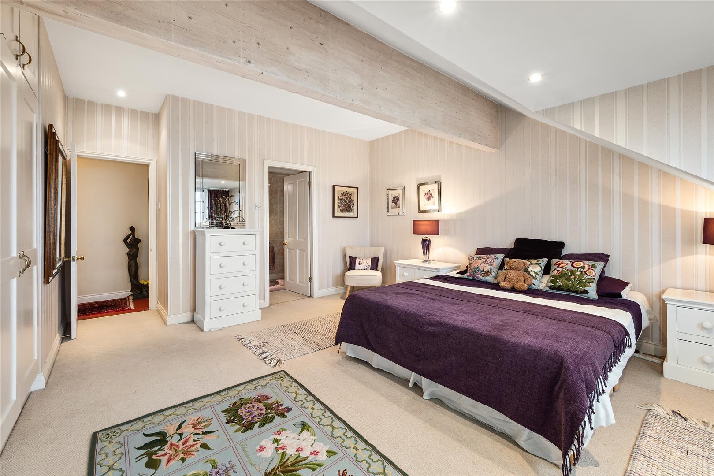
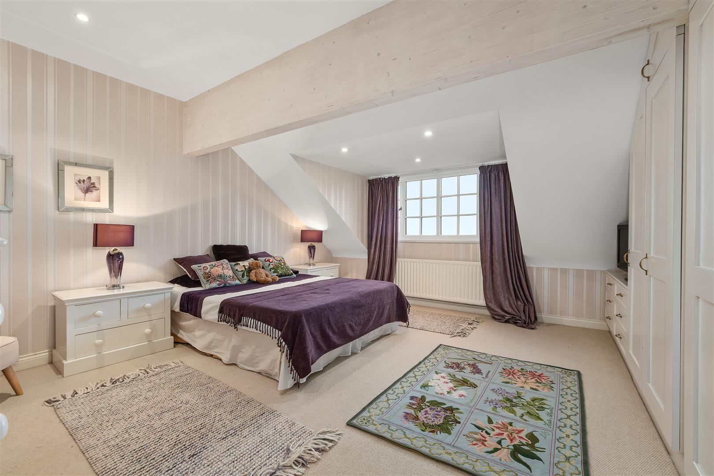
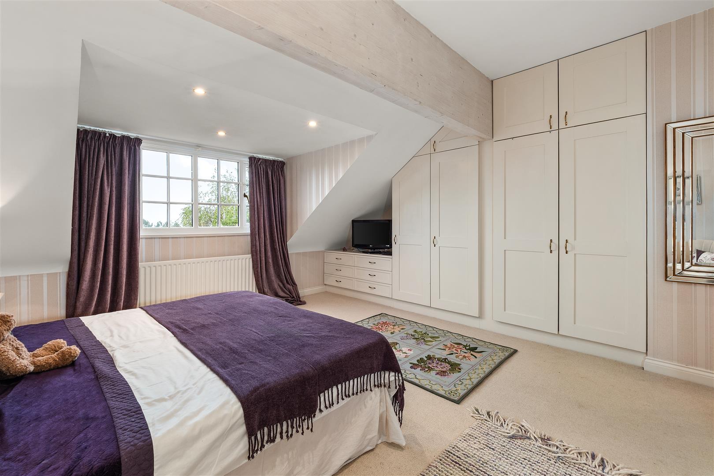
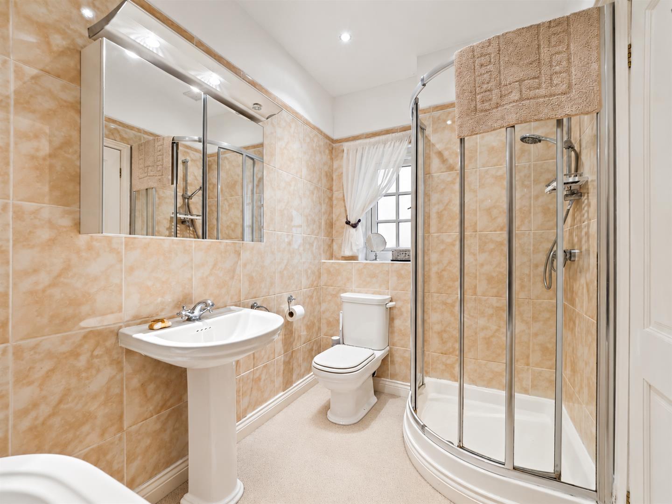
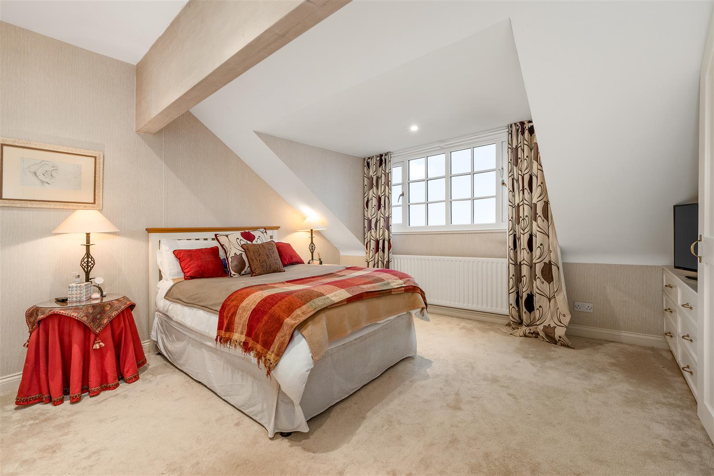
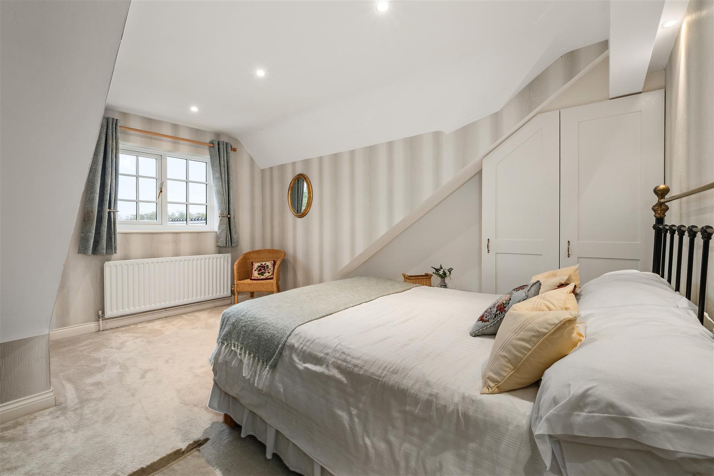
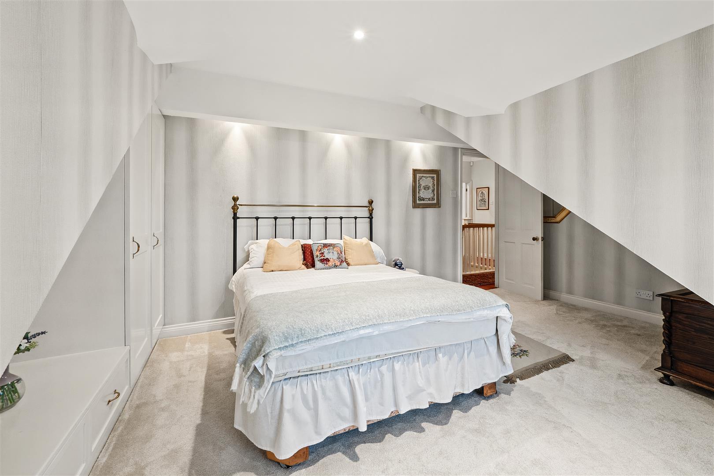
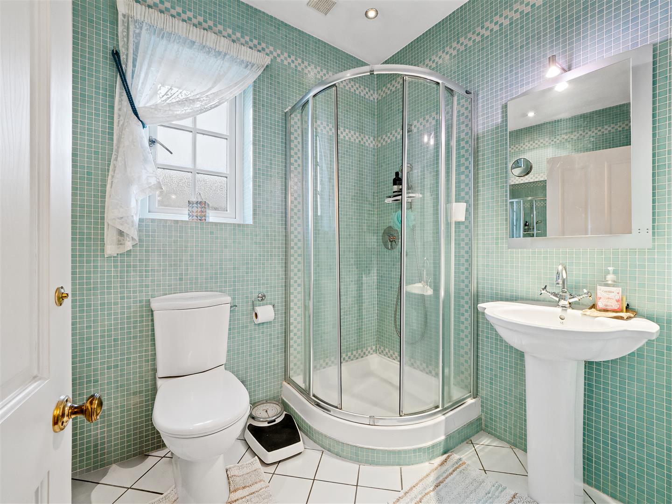
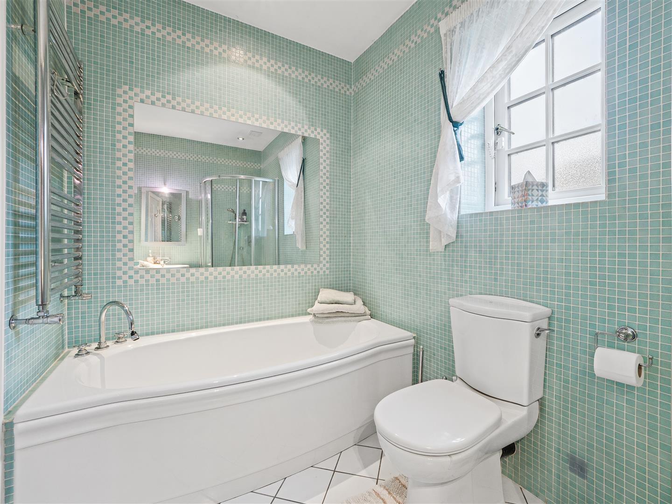
To the first floor, the sense of space continues with four generously proportioned double bedrooms, including a principal bedroom benefiting from its own en-suite shower room. The remaining bedrooms are served by a well-appointed family bathroom.
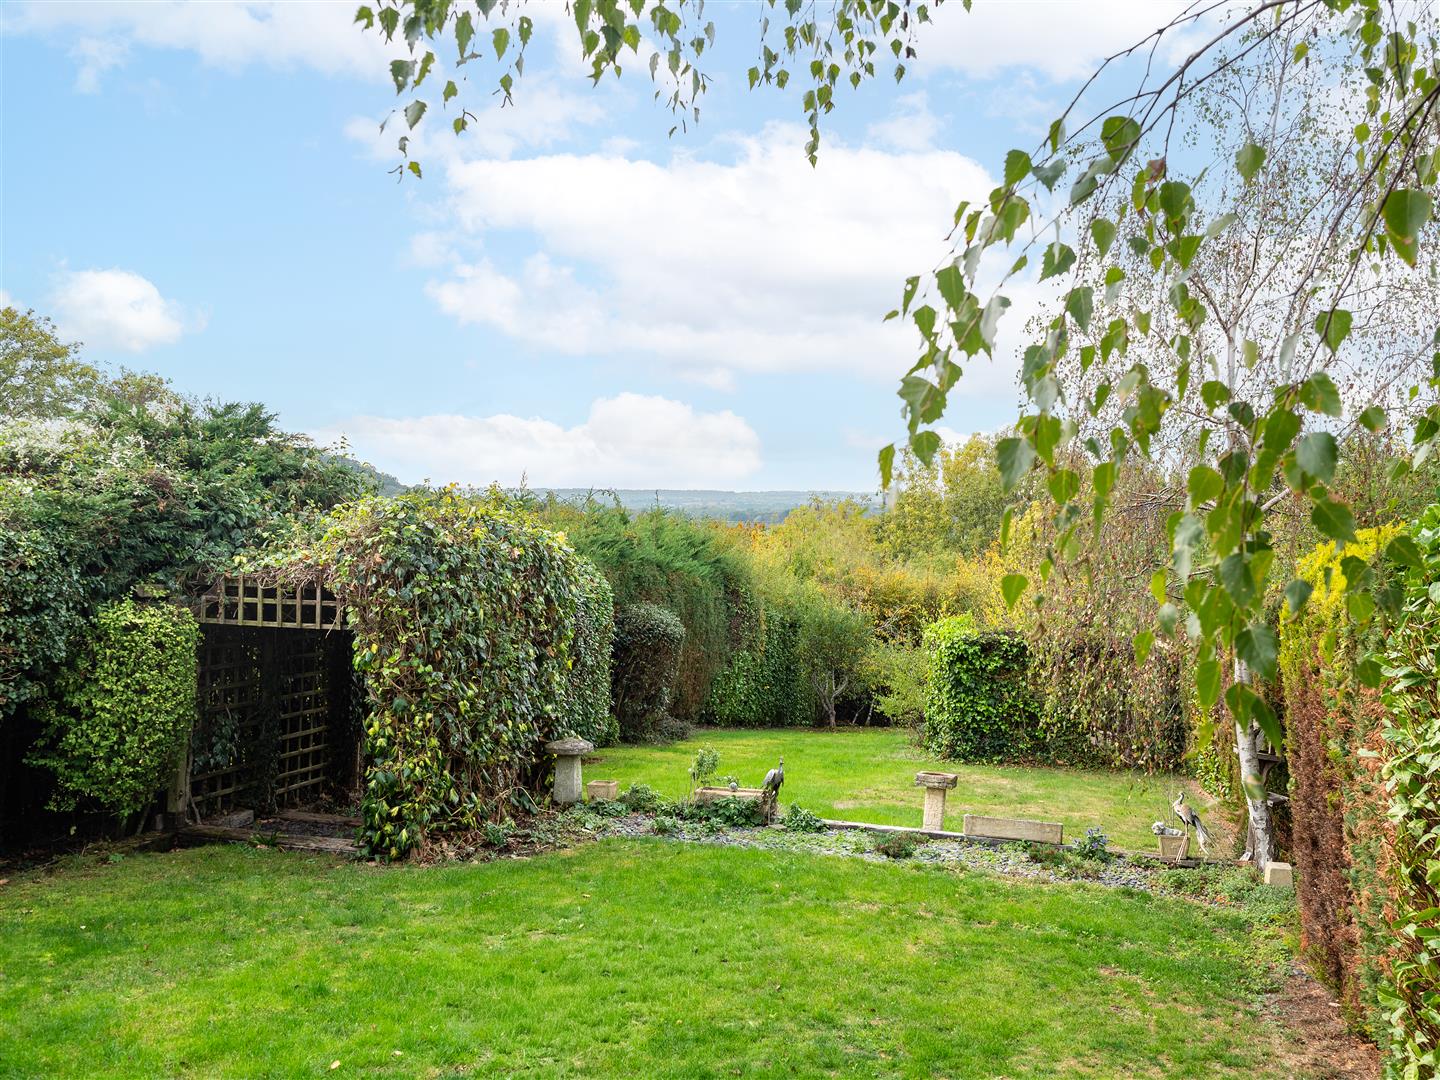
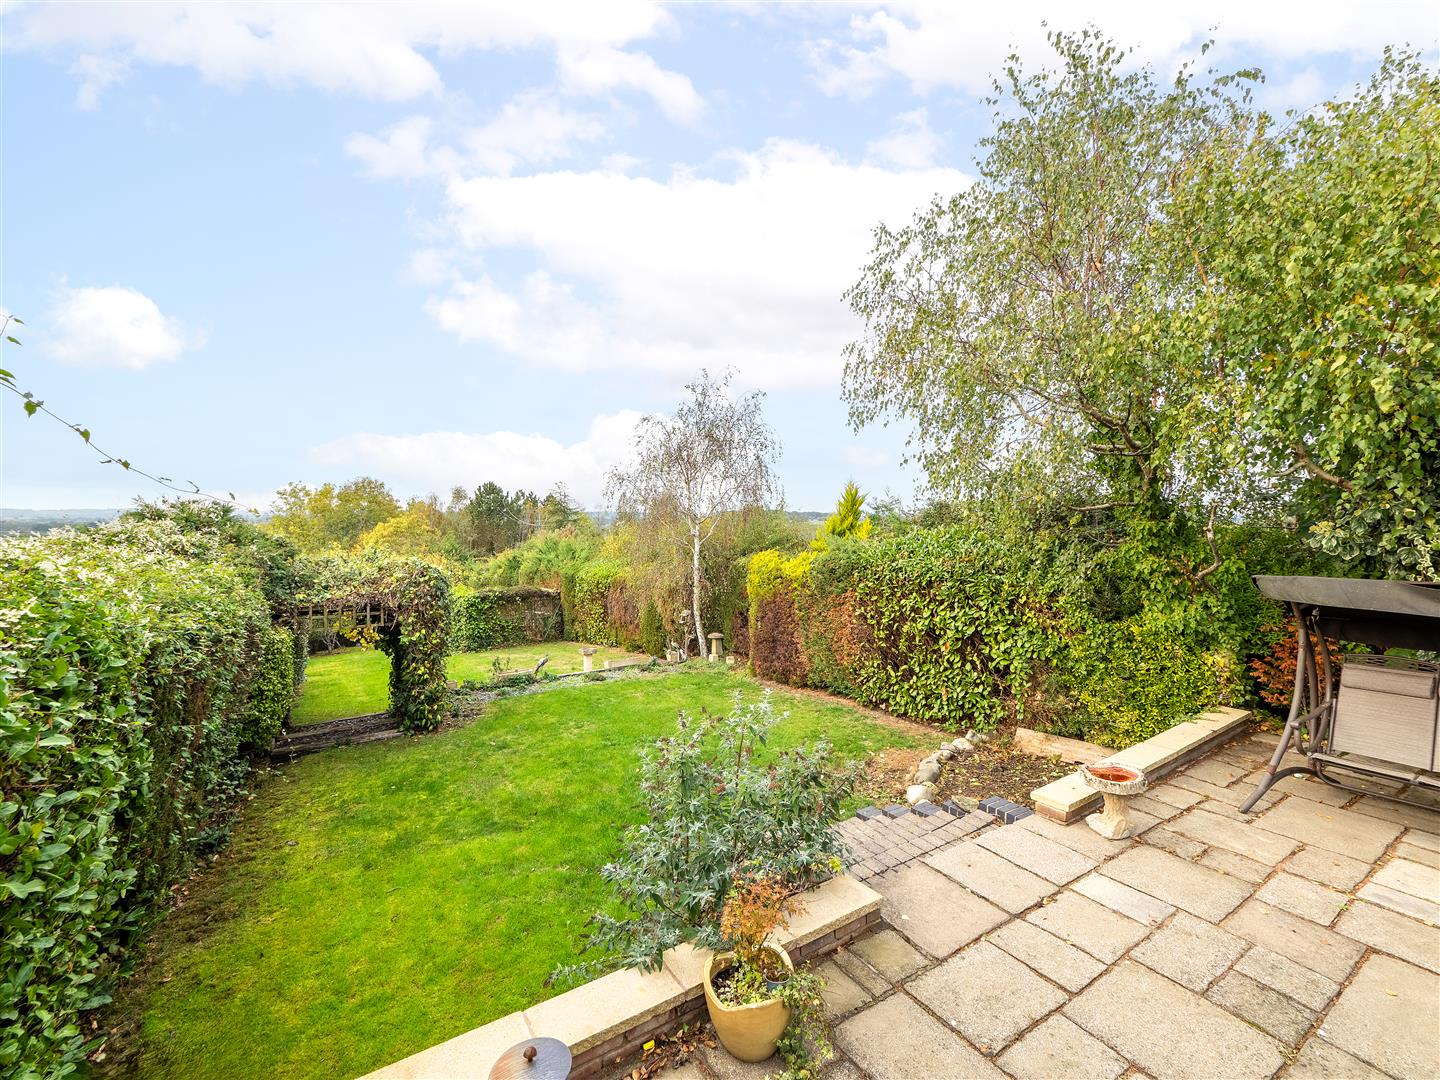
One of the property's most outstanding features is undoubtedly its elevated position, which affords truly magnificent views across the surrounding countryside. With a westerly aspect, the outlook is particularly spectacular in the evening, when the setting sun casts a warm glow across the rural landscape.
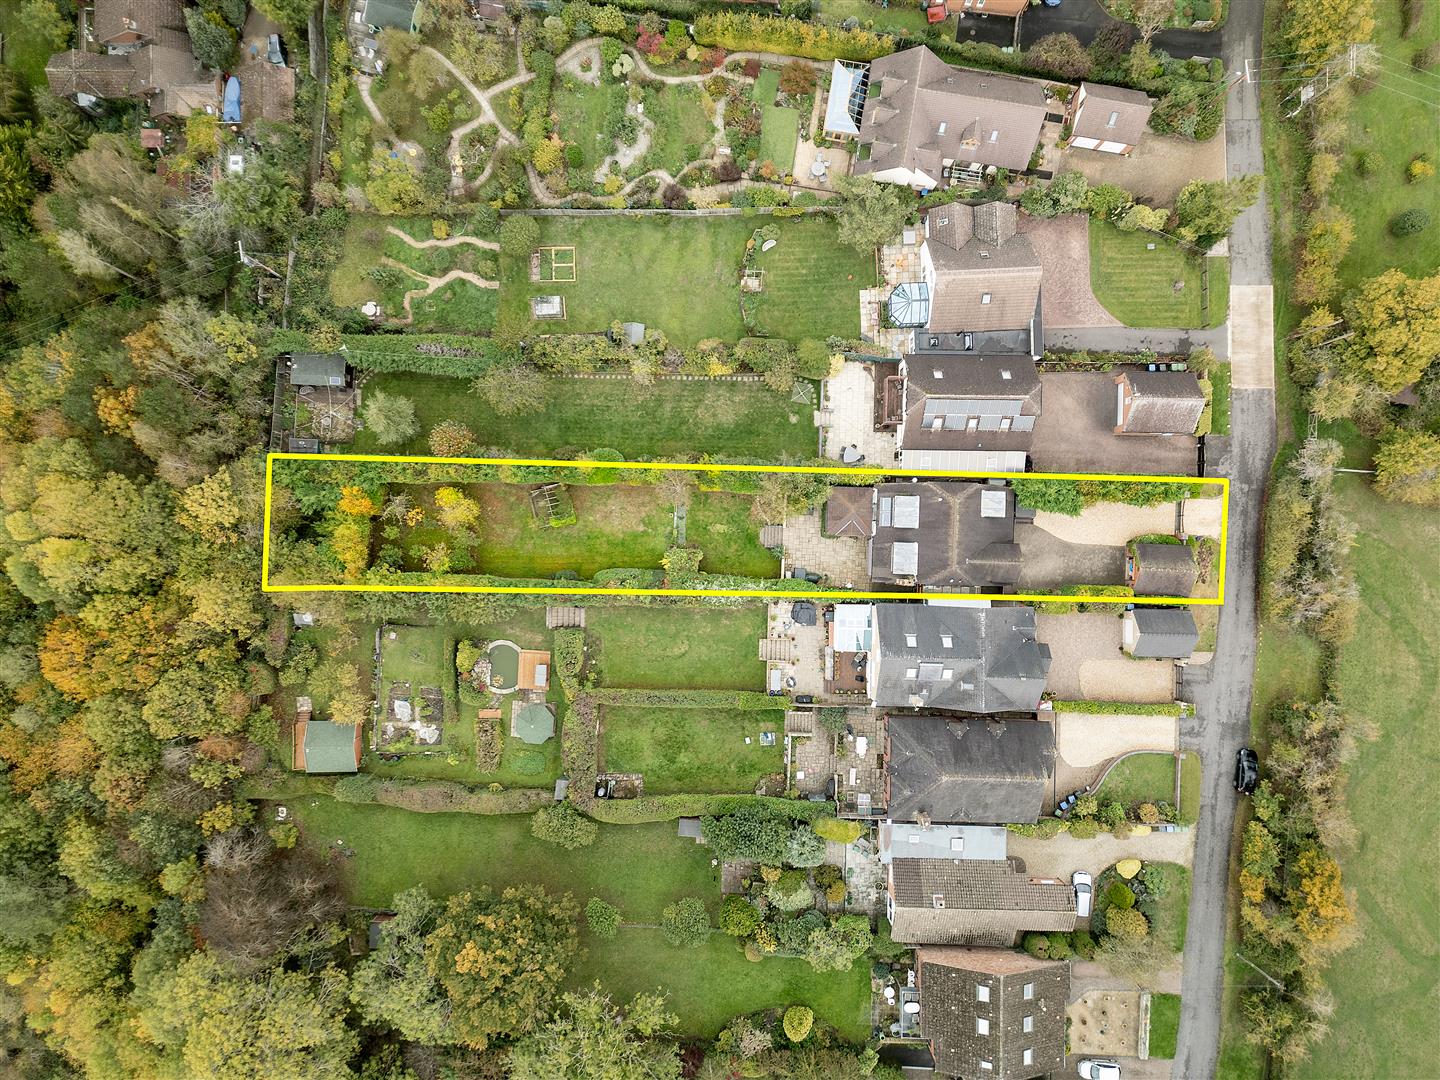
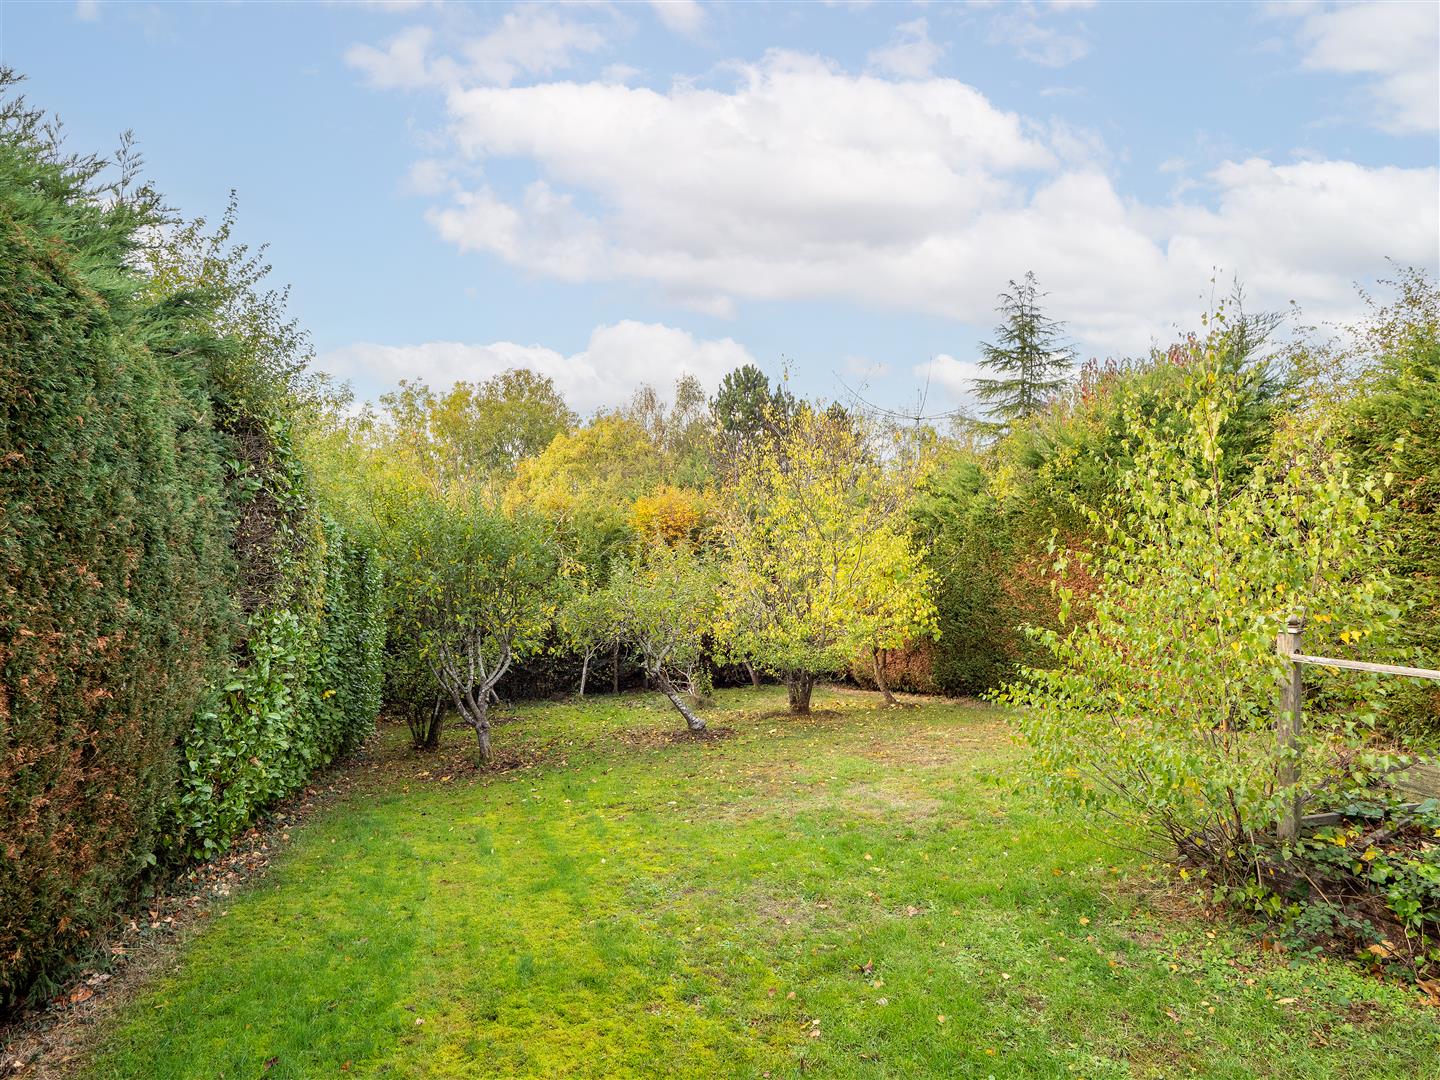
Outside, the beautifully established rear garden provides a wonderfully peaceful and private retreat. Thoughtfully arranged over a series of tiers and predominantly laid to lawn, the garden is framed by extensive mature hedging, established shrubs and attractive planting, creating a delightful setting for outdoor entertaining, family enjoyment or simply relaxing and taking in the surrounding scenery.
The property is situated on the edge of Wilmcote, a particularly sought-after Warwickshire village renowned for its welcoming community, attractive rural surroundings and excellent range of local amenities. Despite its peaceful setting, the village offers a shop, primary school, church, public house and railway station, providing convenient connections to Stratford-upon-Avon and Birmingham. The nearby Stratford-upon-Avon Canal also offers picturesque towpath walks through some of the area's most beautiful countryside.
Money Laundering Regulations – Identification Checks
In line The Money Laundering Regulations 2007, we are duty bound to carry out due diligence on all of our clients to confirm their identity. In line with legal requirements, all purchasers who have an offer accepted on a property marketed by Jeremy McGinn & Co must complete an identification check. To carry out these checks, we work with a specialist third-party provider and a fee of £25 + VAT per purchaser is payable in advance once an offer has been agreed and before we can issue a Memorandum of Sale.
Please note that this fee is non-refundable under any circumstances.