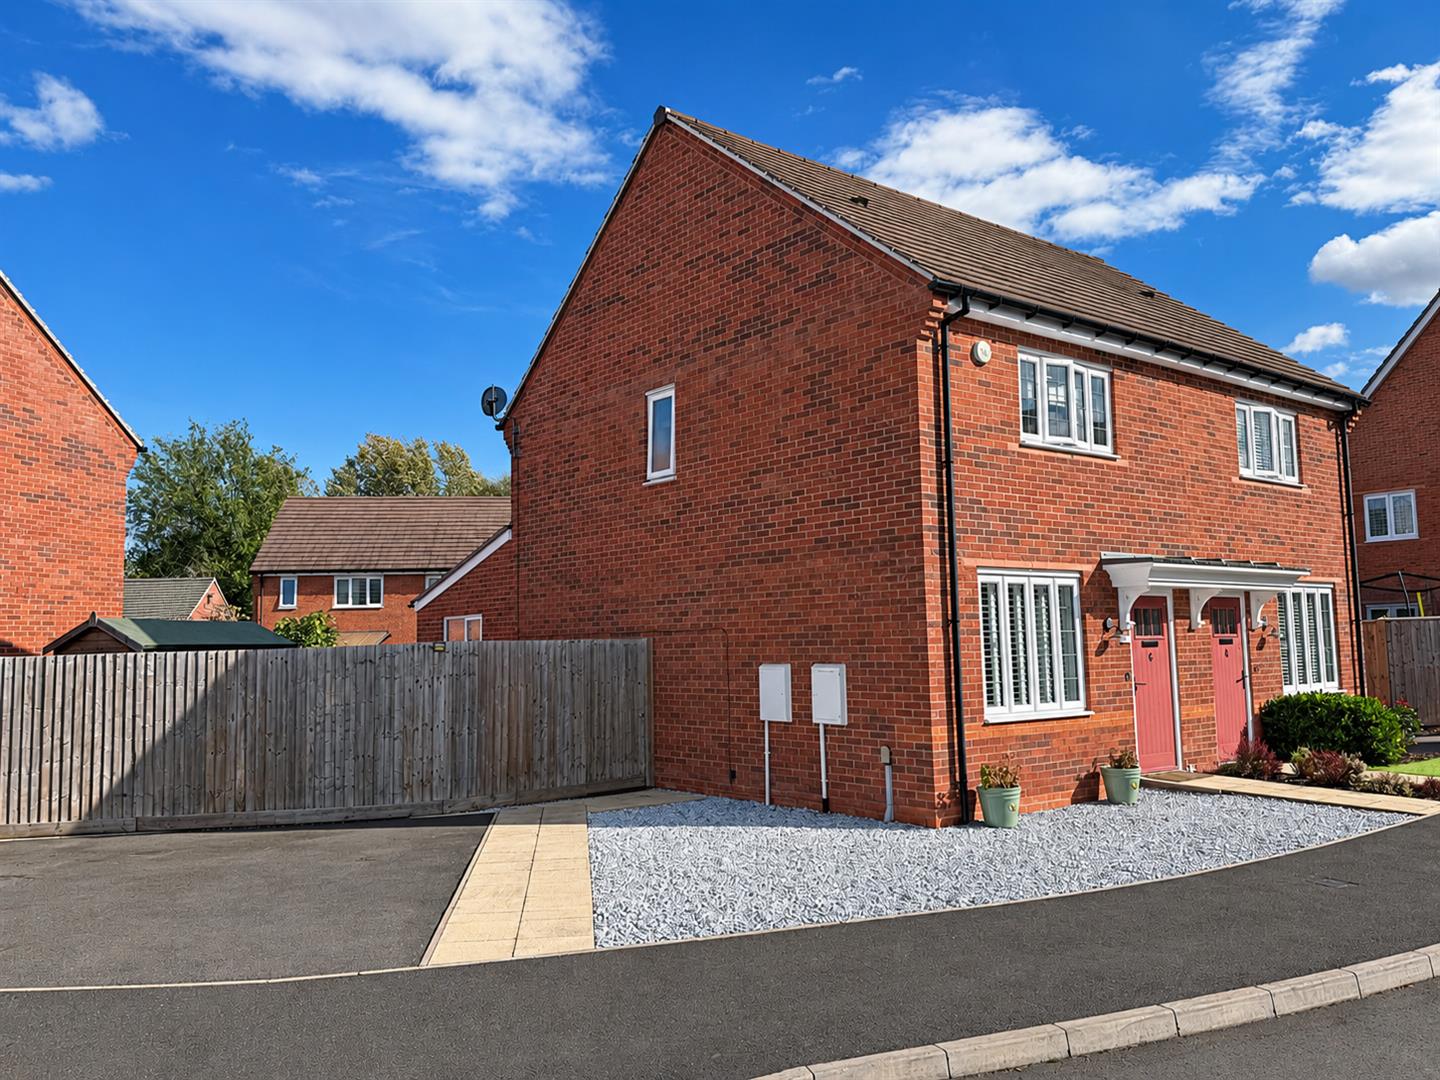
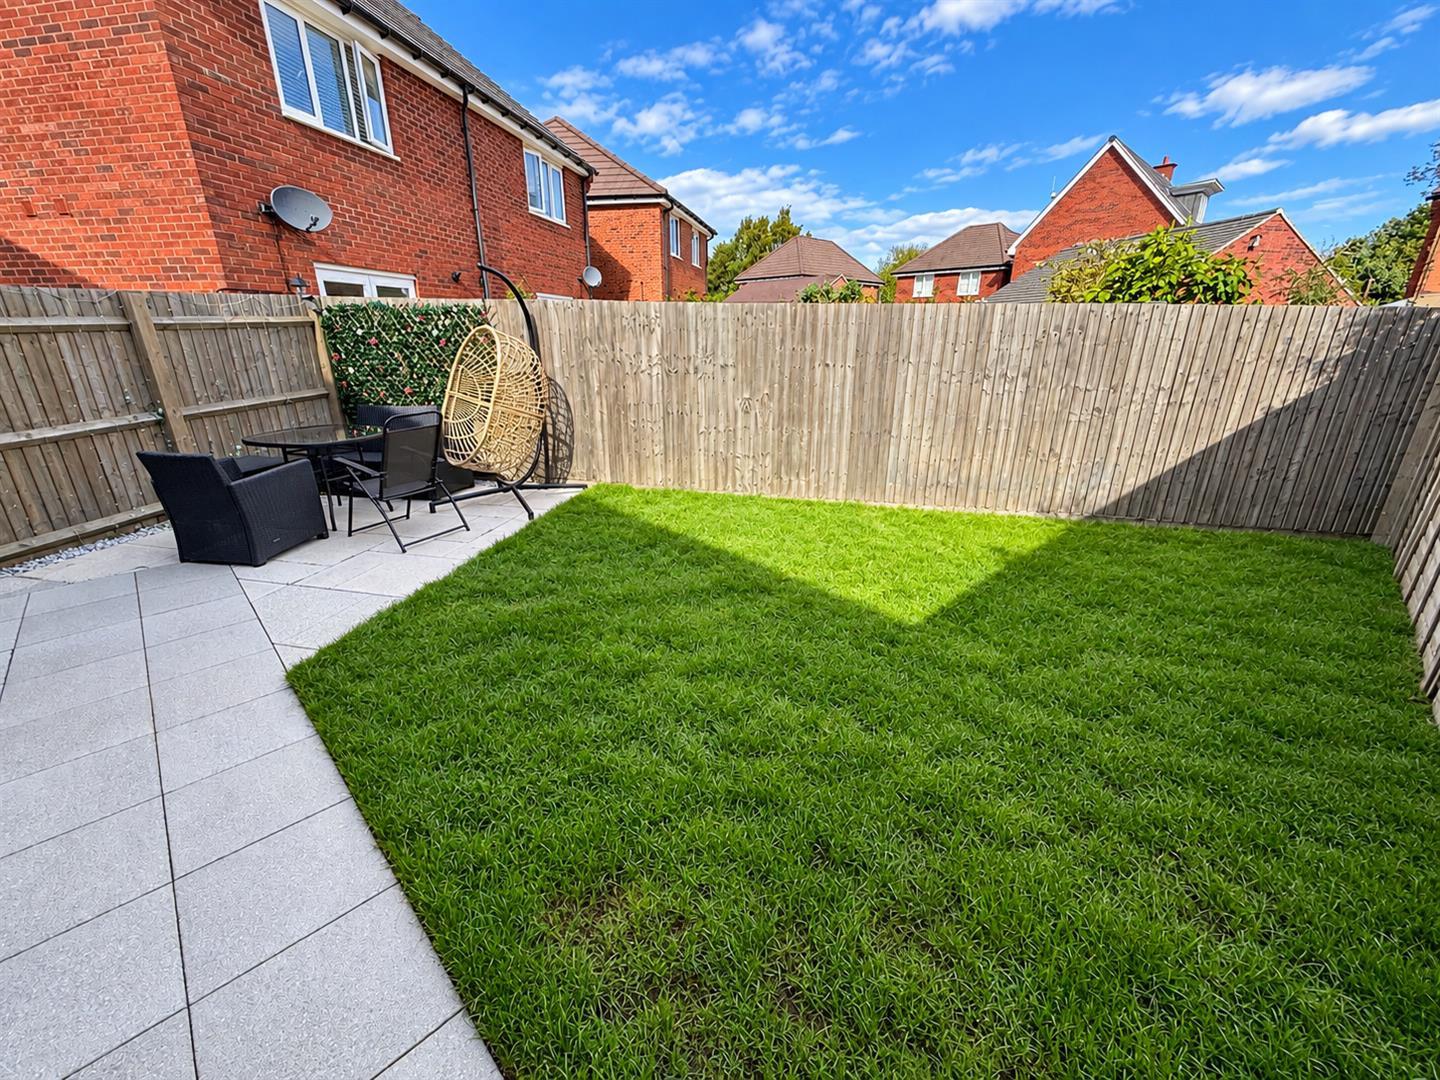


A SUPERBLY IMPROVED AND THOUGHTFULLY EXTENDED MODERN SEMI-DETACHED HOME, offering a particularly generous ground floor layout, two double bedrooms, excellent off-road parking and attractive enclosed gardens. The property also has the added benefit of the balance of its original construction warranty.
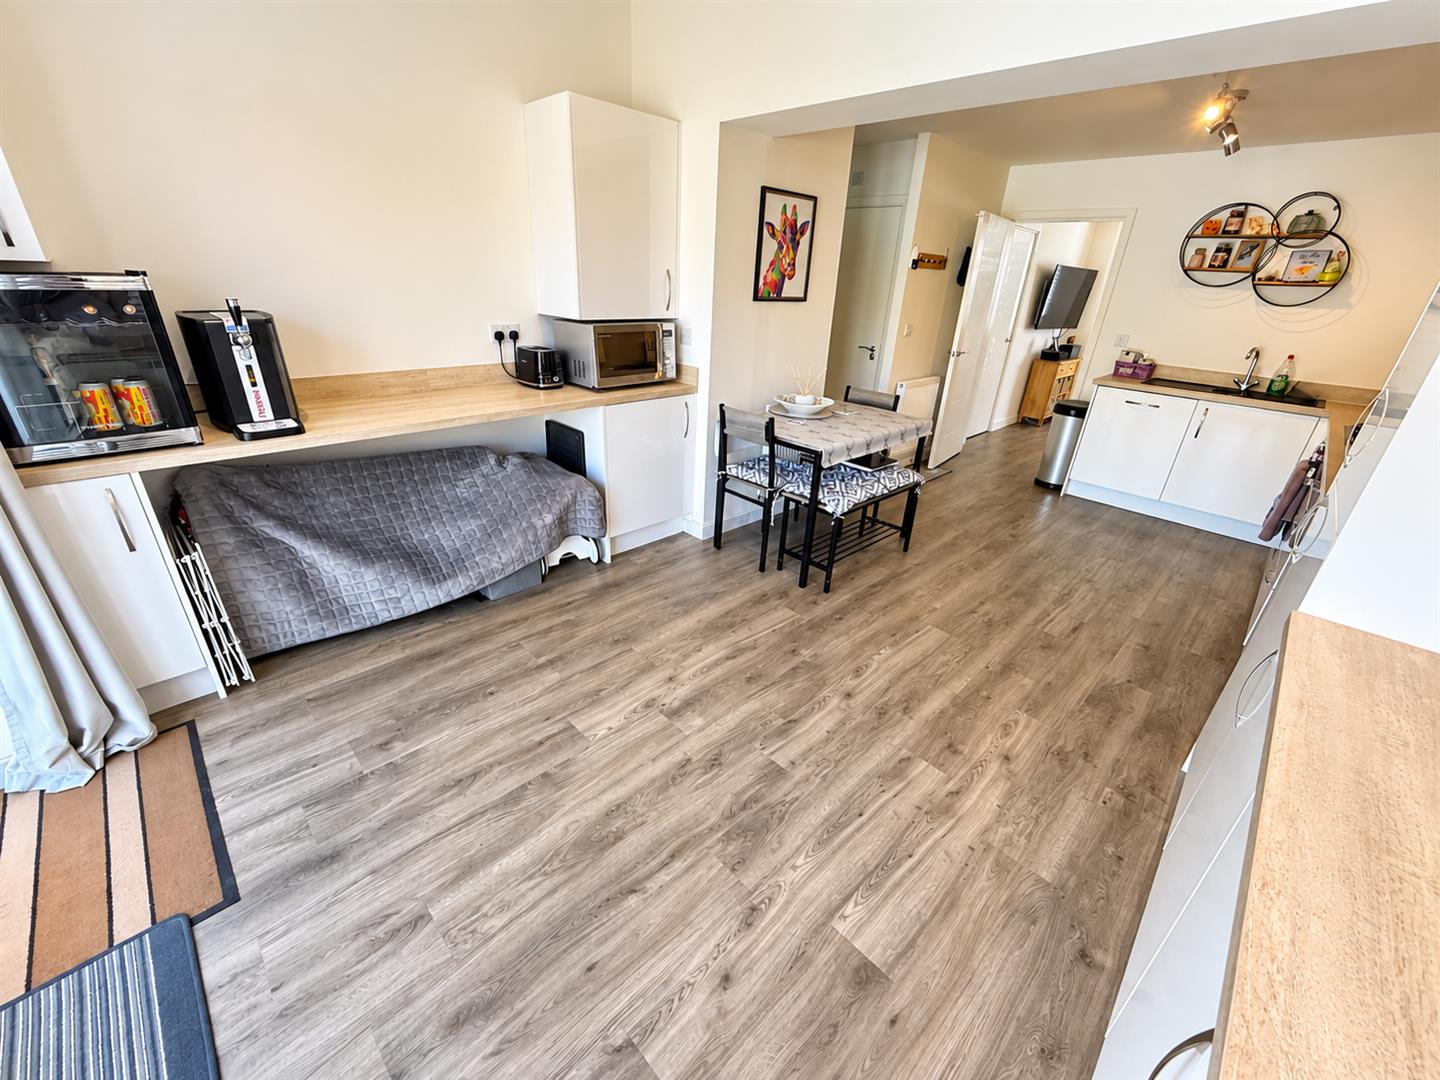
Since originally built, the property has been subject to a thoughtful rear extension which has transformed the ground floor accommodation and, in our opinion, represents a huge improvement to the original layout. The result is a surprisingly spacious and highly practical modern home, ideally suited to first-time buyers, couples or those looking to downsize without compromising on living space.
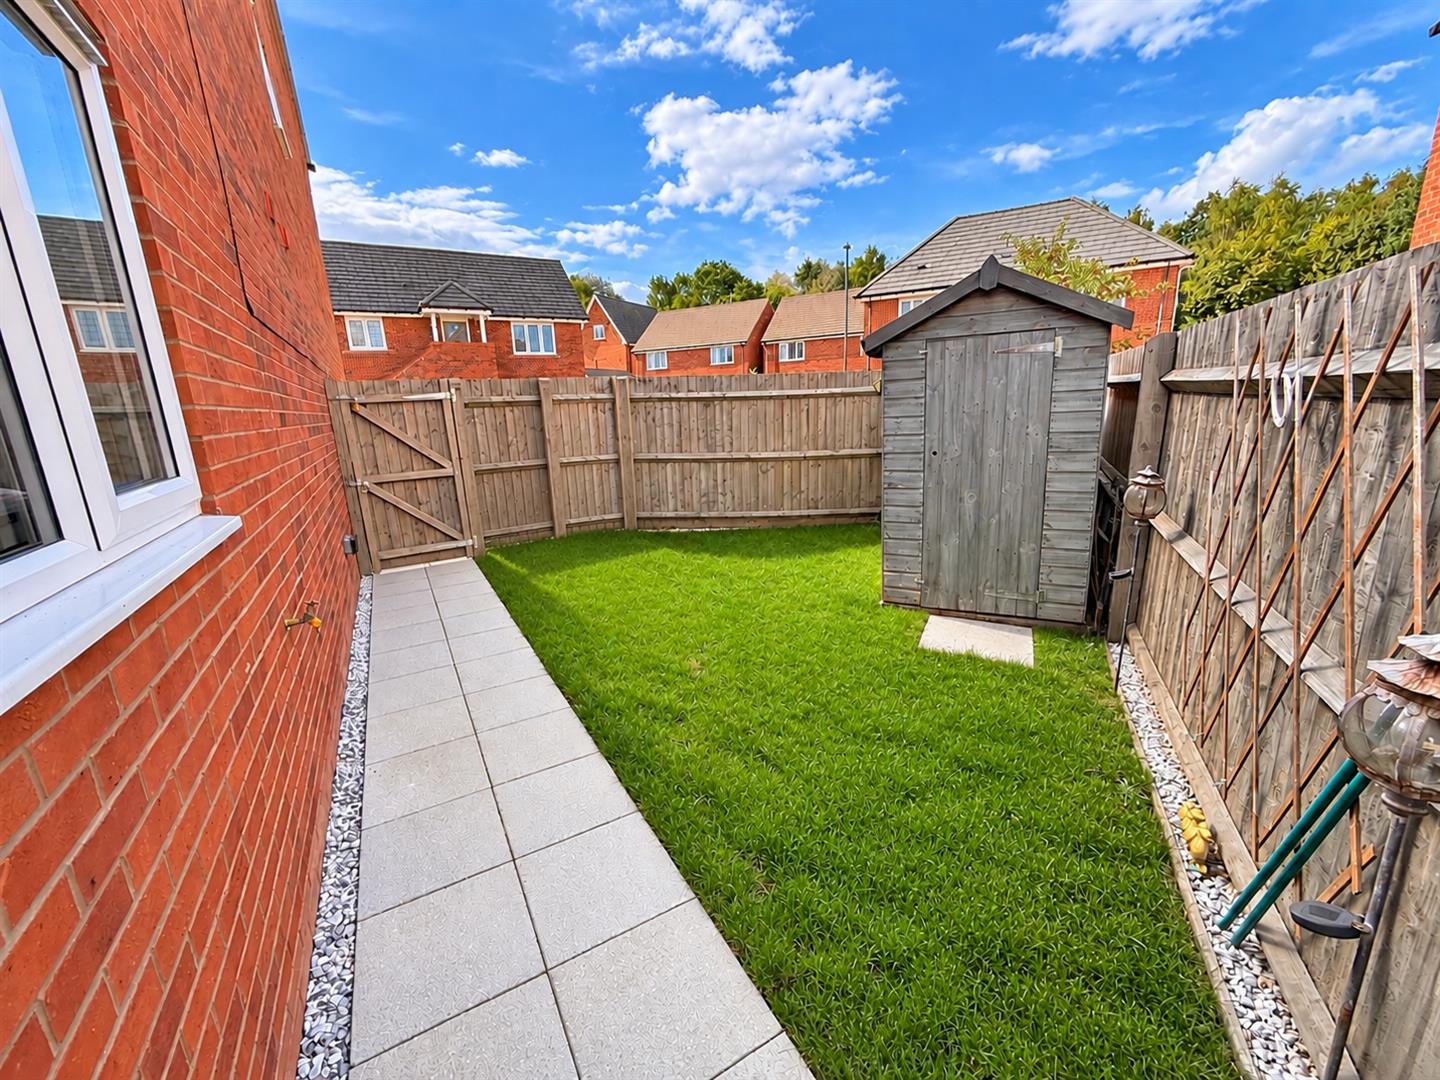
Set behind a particularly wide frontage, the property enjoys a double-width driveway positioned to the side, providing excellent off-road parking, together with enclosed gardens extending to the side and rear.
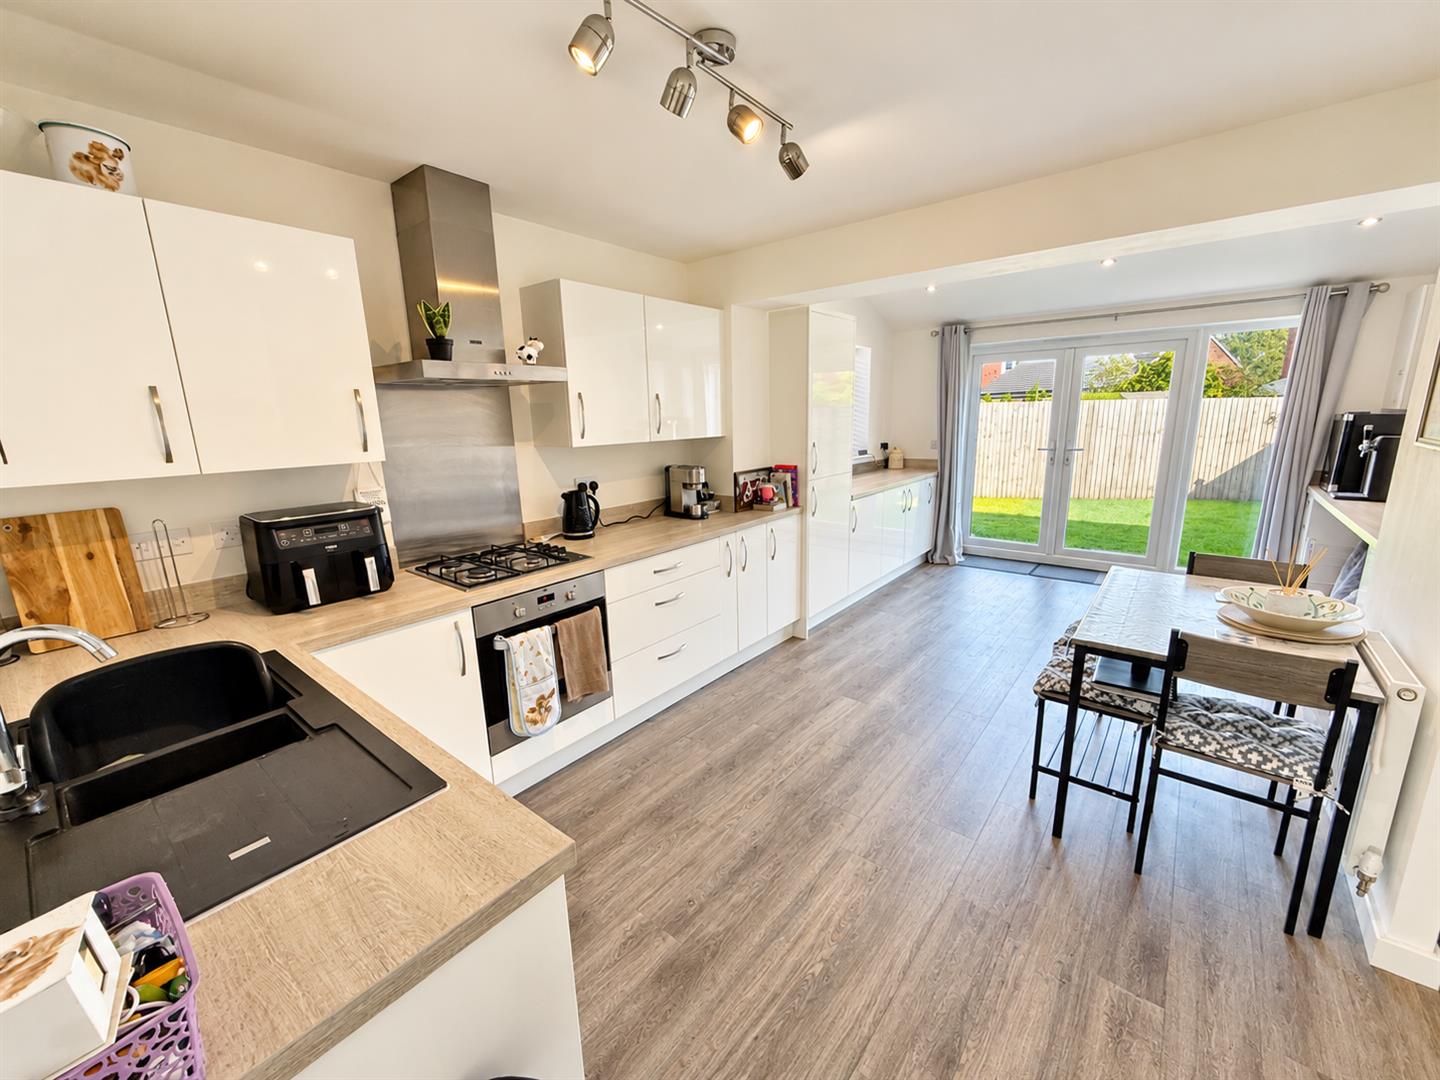
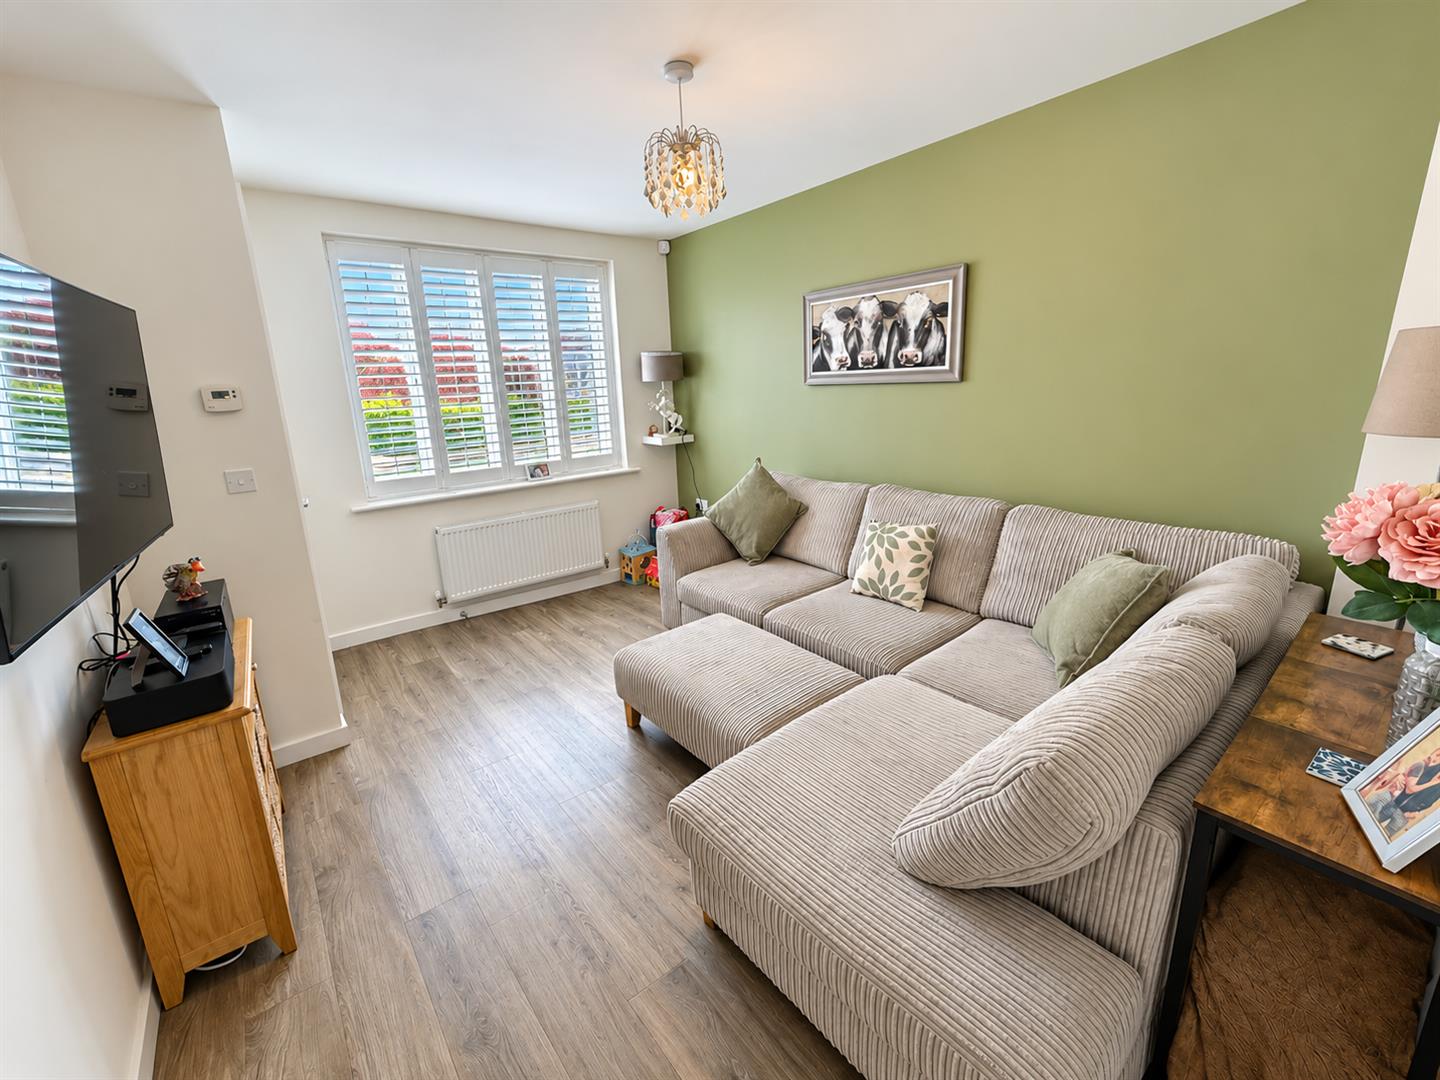
Benefiting from gas fired central heating and uPVC double glazing, the accommodation is approached through a welcoming entrance hallway giving access to the living room, which is positioned at the front of the property. From here, the accommodation flows through into the real heart of the home – an impressive and generously proportioned dining kitchen created as part of the extension.
The kitchen is comprehensively fitted with a range of modern units and incorporates integrated appliances, whilst providing ample space for dining and entertaining. French doors open directly onto the rear garden, creating an excellent connection between the house and outside space and making this a particularly appealing room for everyday family life and entertaining. Completing the ground floor accommodation is a useful utility area together with a guest cloakroom/WC.
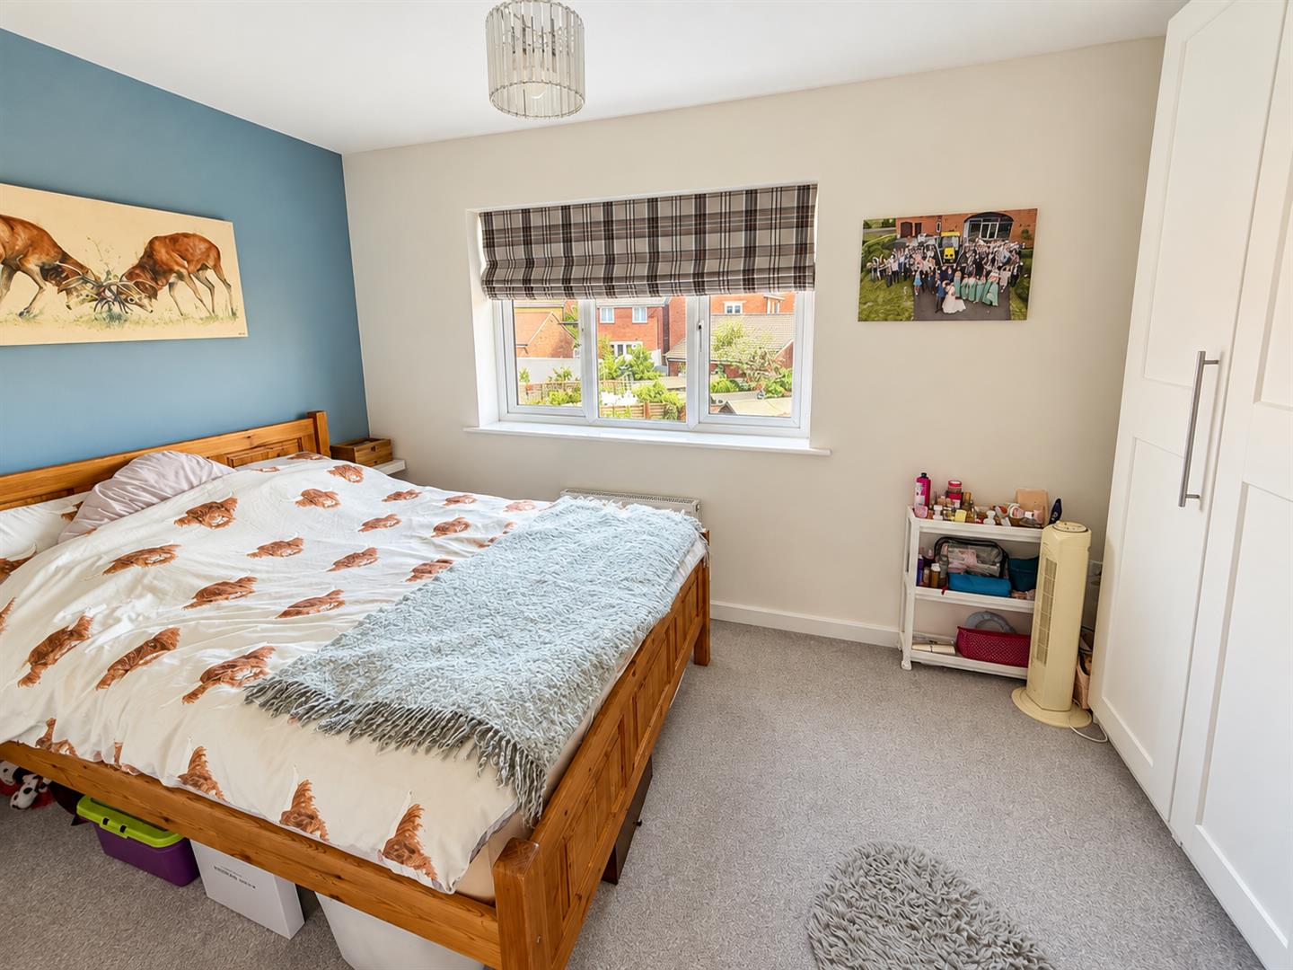
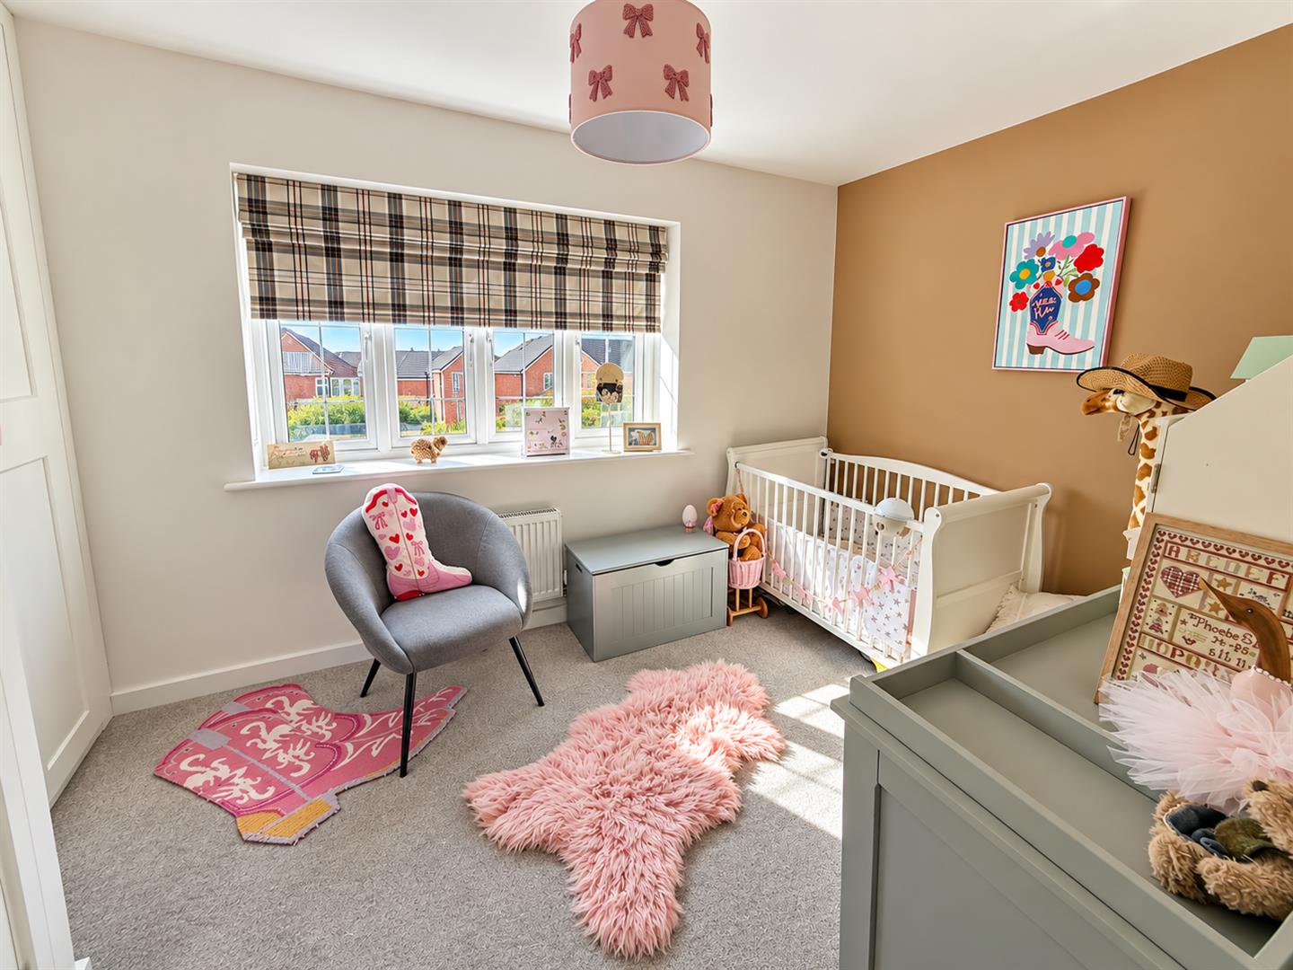
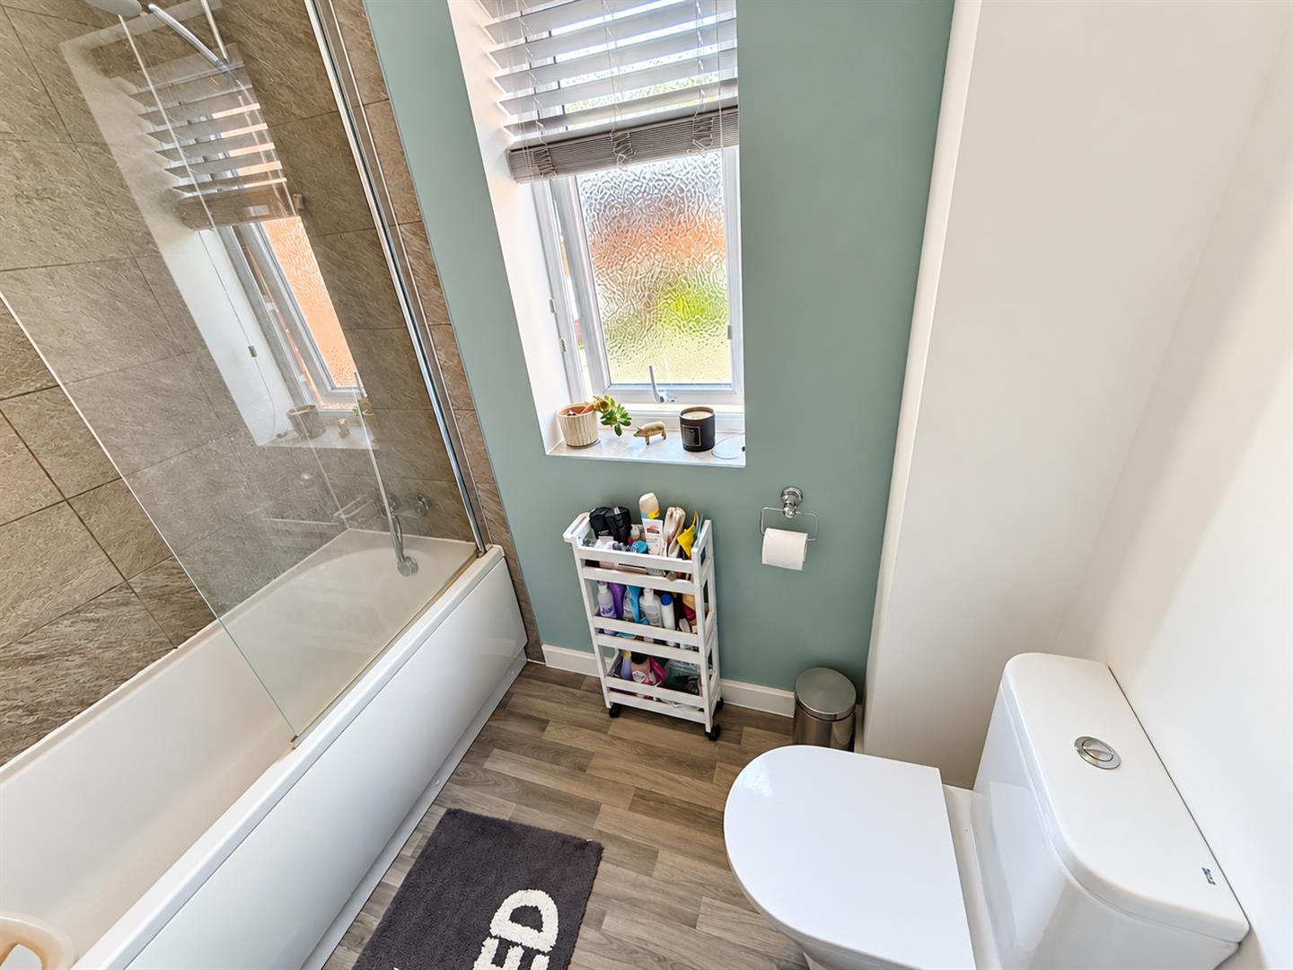
On the first floor, a central landing provides access to two well-proportioned double bedrooms and the bathroom.
Outside, the generous frontage and double-width driveway are particular advantages, whilst the enclosed side and rear gardens provide a pleasant and private space for sitting out, entertaining and general recreation.
An excellent opportunity to acquire a modern home which has already been considerably enhanced from its original design, with the rear extension providing the additional living space that really sets this property apart from many comparable two-bedroom homes. Early viewing is strongly recommended.
Alcester dates back to around AD 47 and was founded by the Romans as a walled fort on the confluence of the River Arrow & the River Alne and boasts a wealth of stunning characterful properties. The Town has developed into an extremely popular place to live with a strong community who are rightly proud of their Town. The historic High Street offers a range of independent shops & cafés in addition to restaurants and pubs and a Waitrose supermarket.
The quality of local schools is a big draw to the Town including the extremely well regarded Alcester Grammar School. For more comprehensive amenities, nearby Stratford upon Avon offers a wealth of facilities including the world famous Royal Shakespeare Theatre. Fast train services from Warwick Parkway give access to London in a little over an hour.
Money Laundering Regulations – Identification Checks
In line The Money Laundering Regulations 2007, we are duty bound to carry out due diligence on all of our clients to confirm their identity. In line with legal requirements, all purchasers who have an offer accepted on a property marketed by Jeremy McGinn & Co must complete an identification check. To carry out these checks, we work with a specialist third-party provider and a fee of £25 + VAT per purchaser is payable in advance once an offer has been agreed and before we can issue a Memorandum of Sale.
Please note that this fee is non-refundable under any circumstances.